
Alamy
Turning your event space into a spectator experience.
Temporary seating solutions that transform spaces and create capacity.
Every event space presents a different opportunity.
Sometimes that means transforming an unconventional location. Sometimes it means creating more capacity within an established venue.
The right temporary seating helps make the space work for your event and your audience.
Seating engineered around your space, audience and event.
Transform spaces.
When seating is considered early, there’s more opportunity to shape how a space can work.
Working with event and design teams, we look at how different seating layouts affect sightlines, audience movement and how people enter and leave their seats.
Create capacity.
Temporary seating can extend an established venue when more capacity is needed.
We design and engineer seating to respond to the infrastructure already there, whether extending an existing grandstand or adding temporary seating alongside it. The temporary seating needs to fit the existing venue visually as well as practically.
Complex sites.
The environment has a direct impact on how temporary seating is engineered.
Indoors or outdoors, the site, surrounding infrastructure and environmental conditions all shape the solution. Because we design, engineer and build, that thinking is grounded in what can actually be delivered.
The spectator experience.
How spectators connect with the action depends on more than where they sit.
Our work across sport, entertainment and brand events means we understand how spectator needs change from one event to the next. That can mean anything from general admission and covered seating to viewing platforms, VIP seating and hospitality structures.
The bigger picture.
Temporary seating is one part of a much bigger event environment.
Fan zones, hospitality spaces, stages and other temporary structures all compete for space and have their own operational needs. Considering them together helps identify where seating fits, how the different areas connect and how the overall site needs to work.
Recent seating projects.
Olympics, Tokyo 2021.
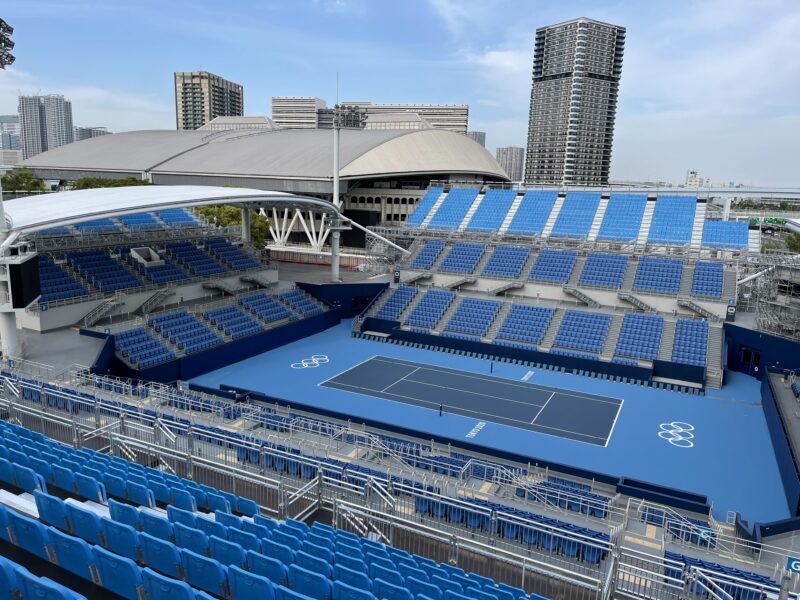
Tokyo Olympics 2020
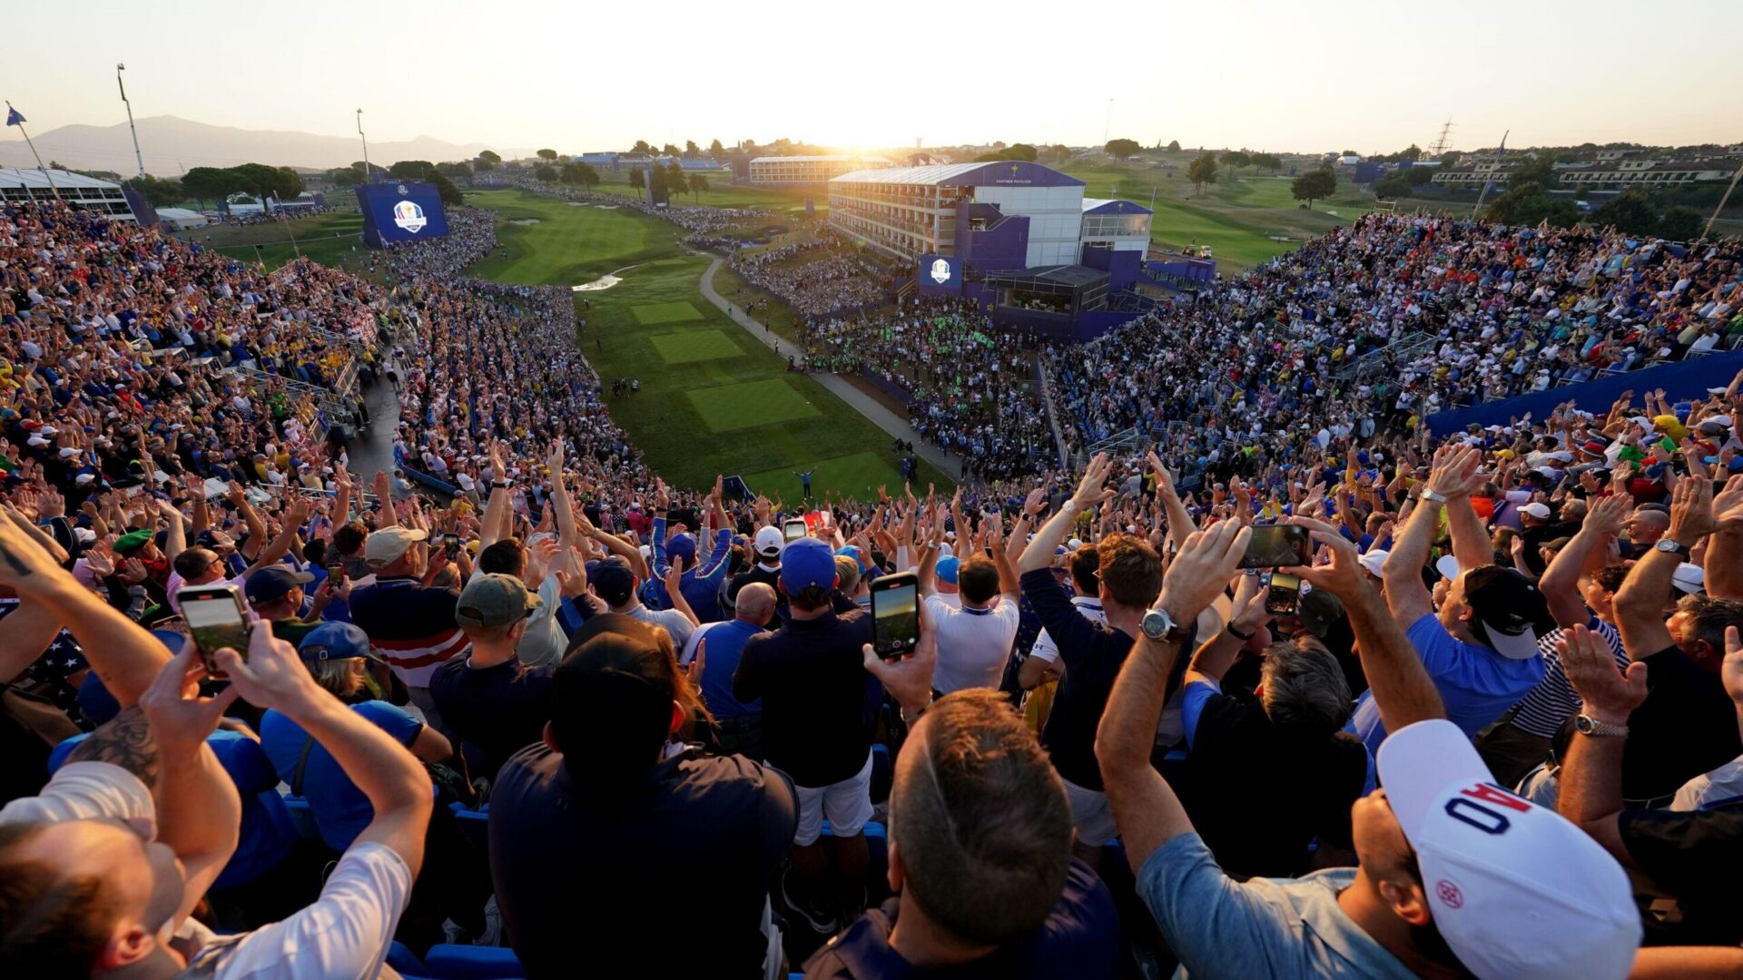
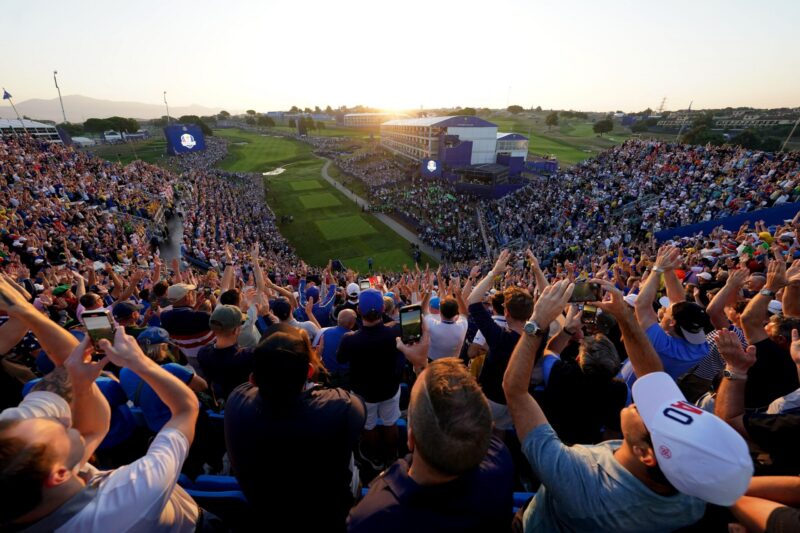
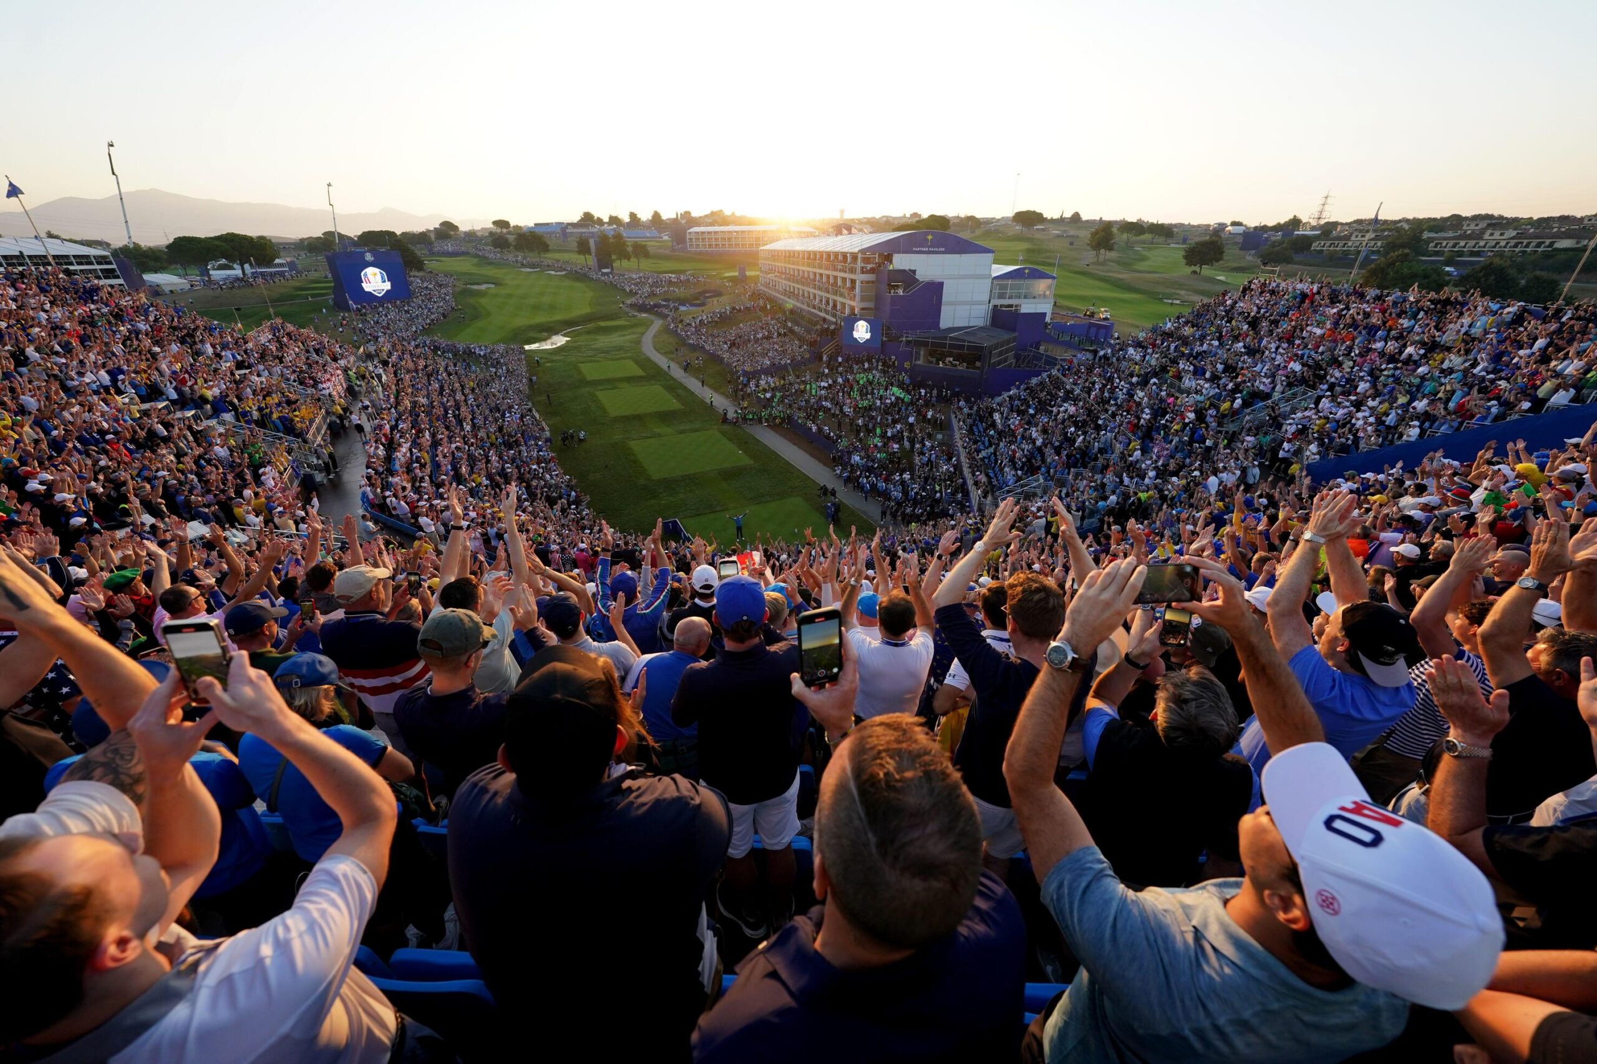
Ryder Cup, Rome 2023.
Alamy
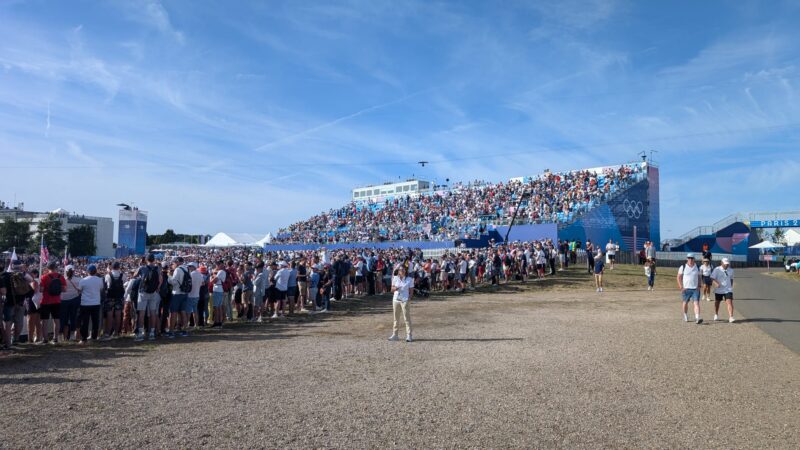
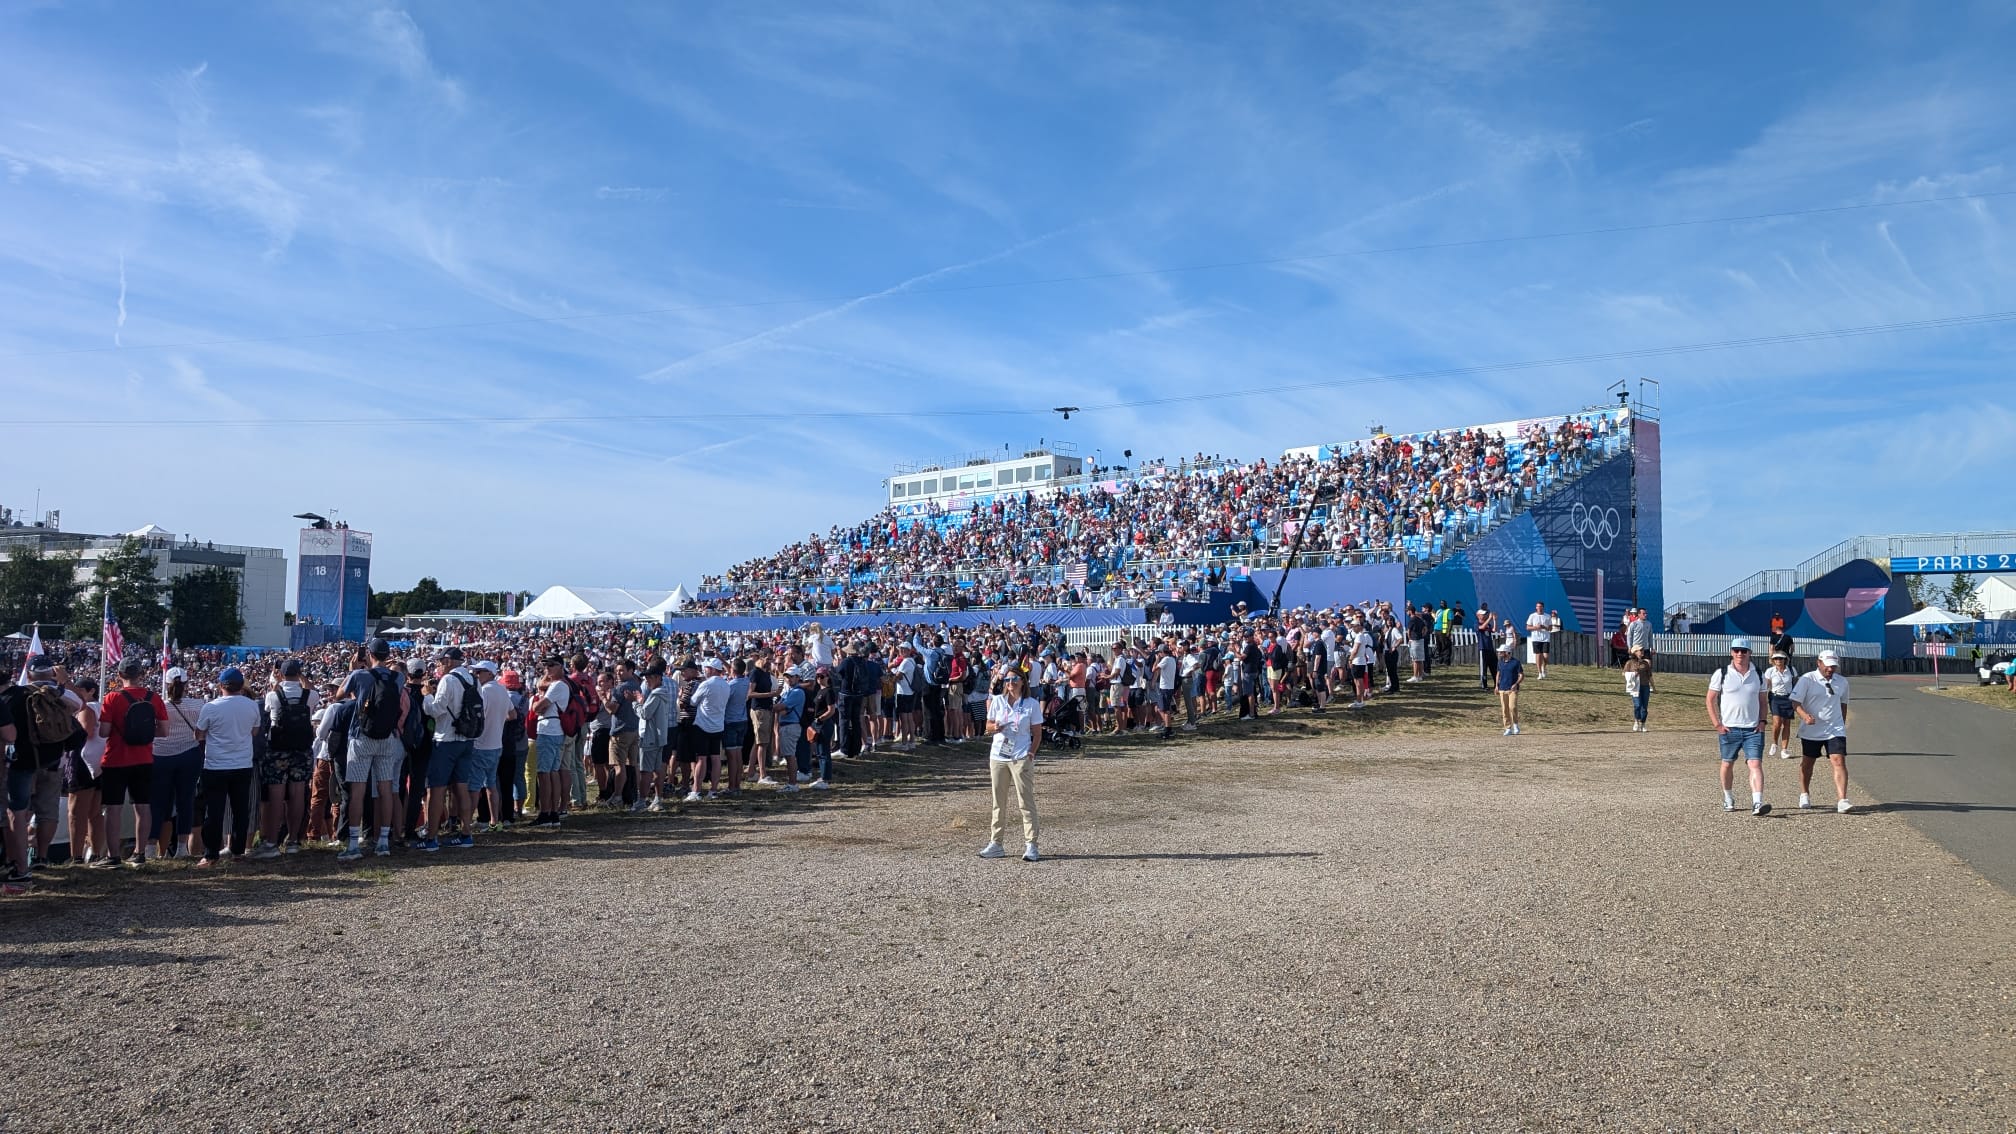
Olympics, Paris 2024.
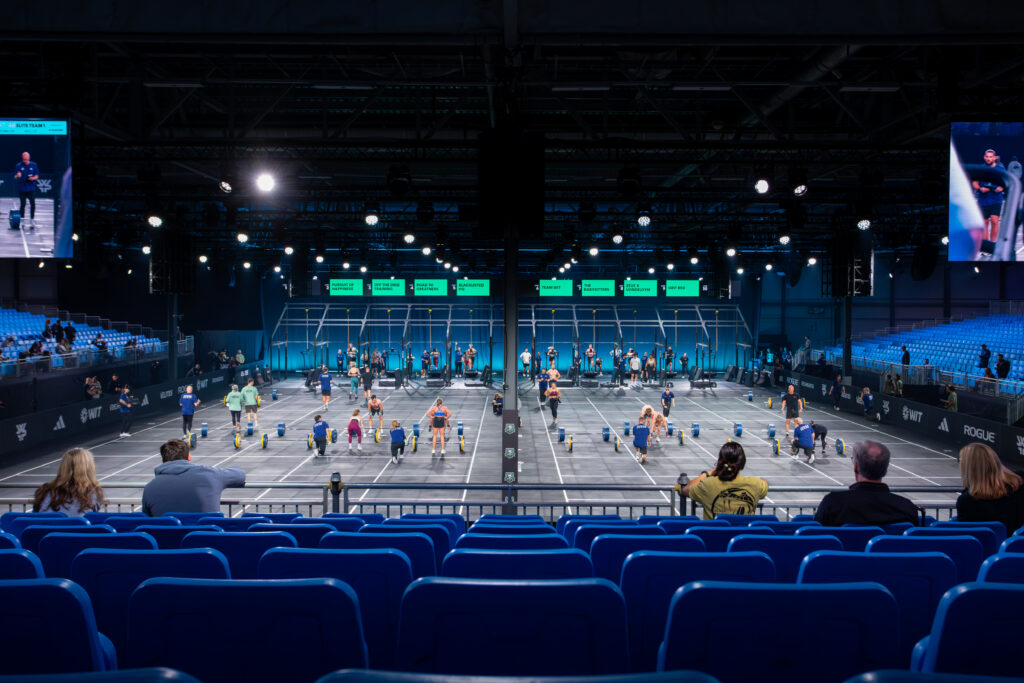
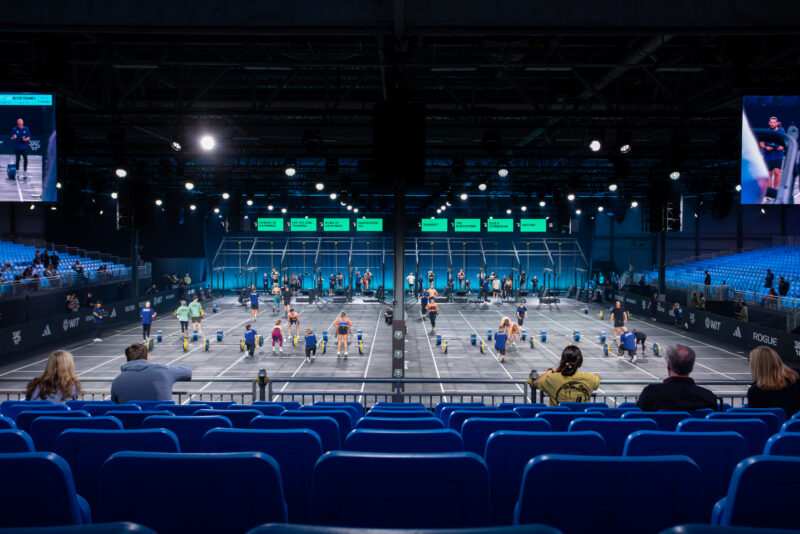
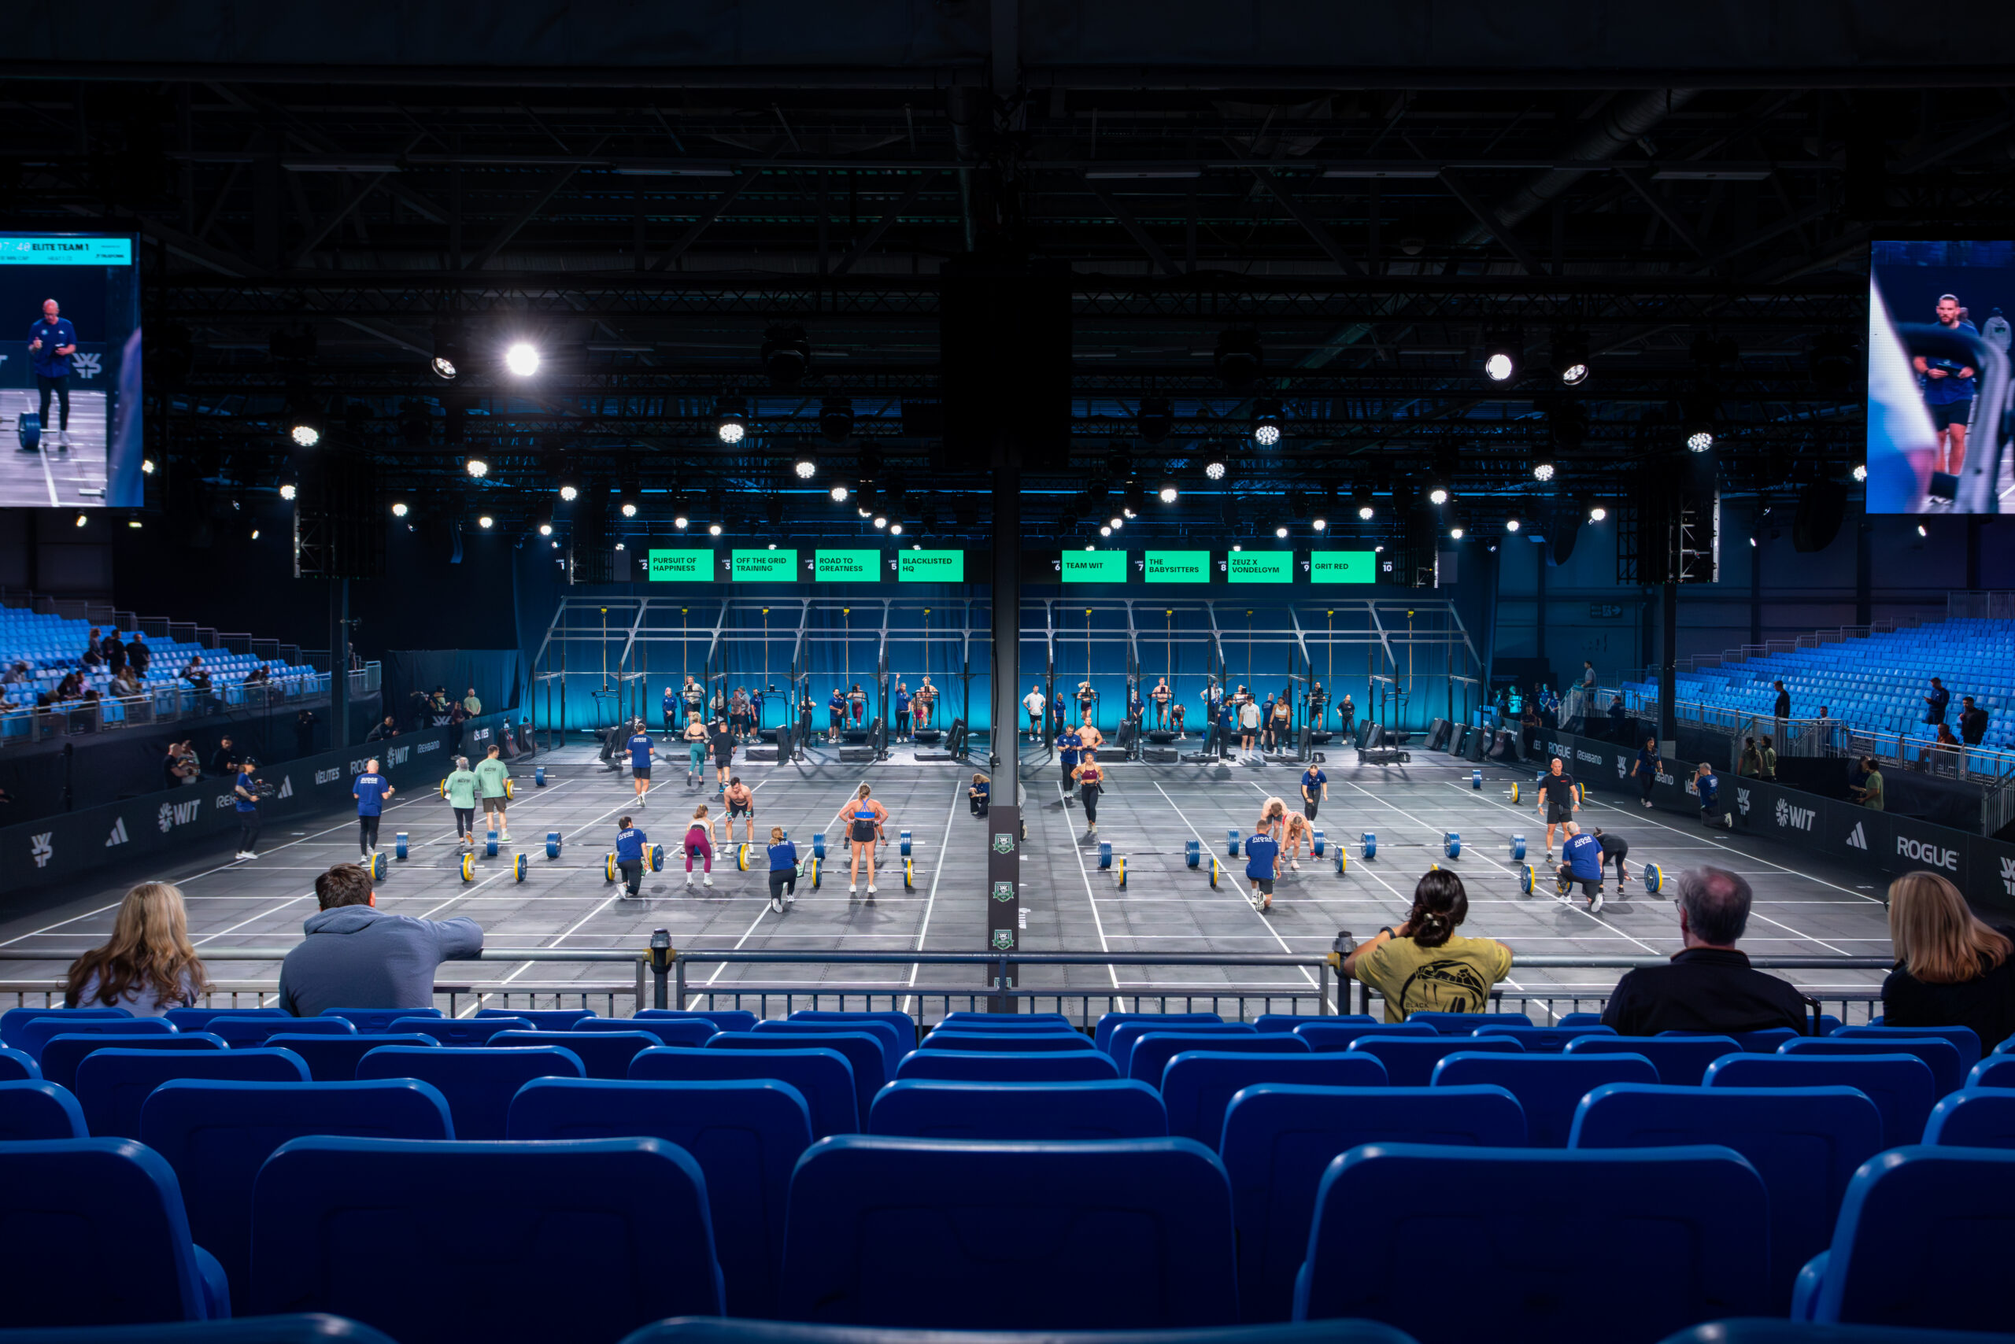
World Fitness Project, London 2026.
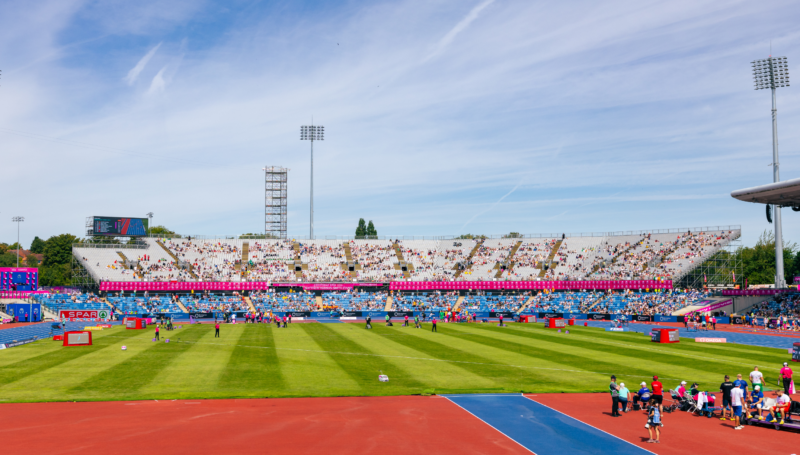
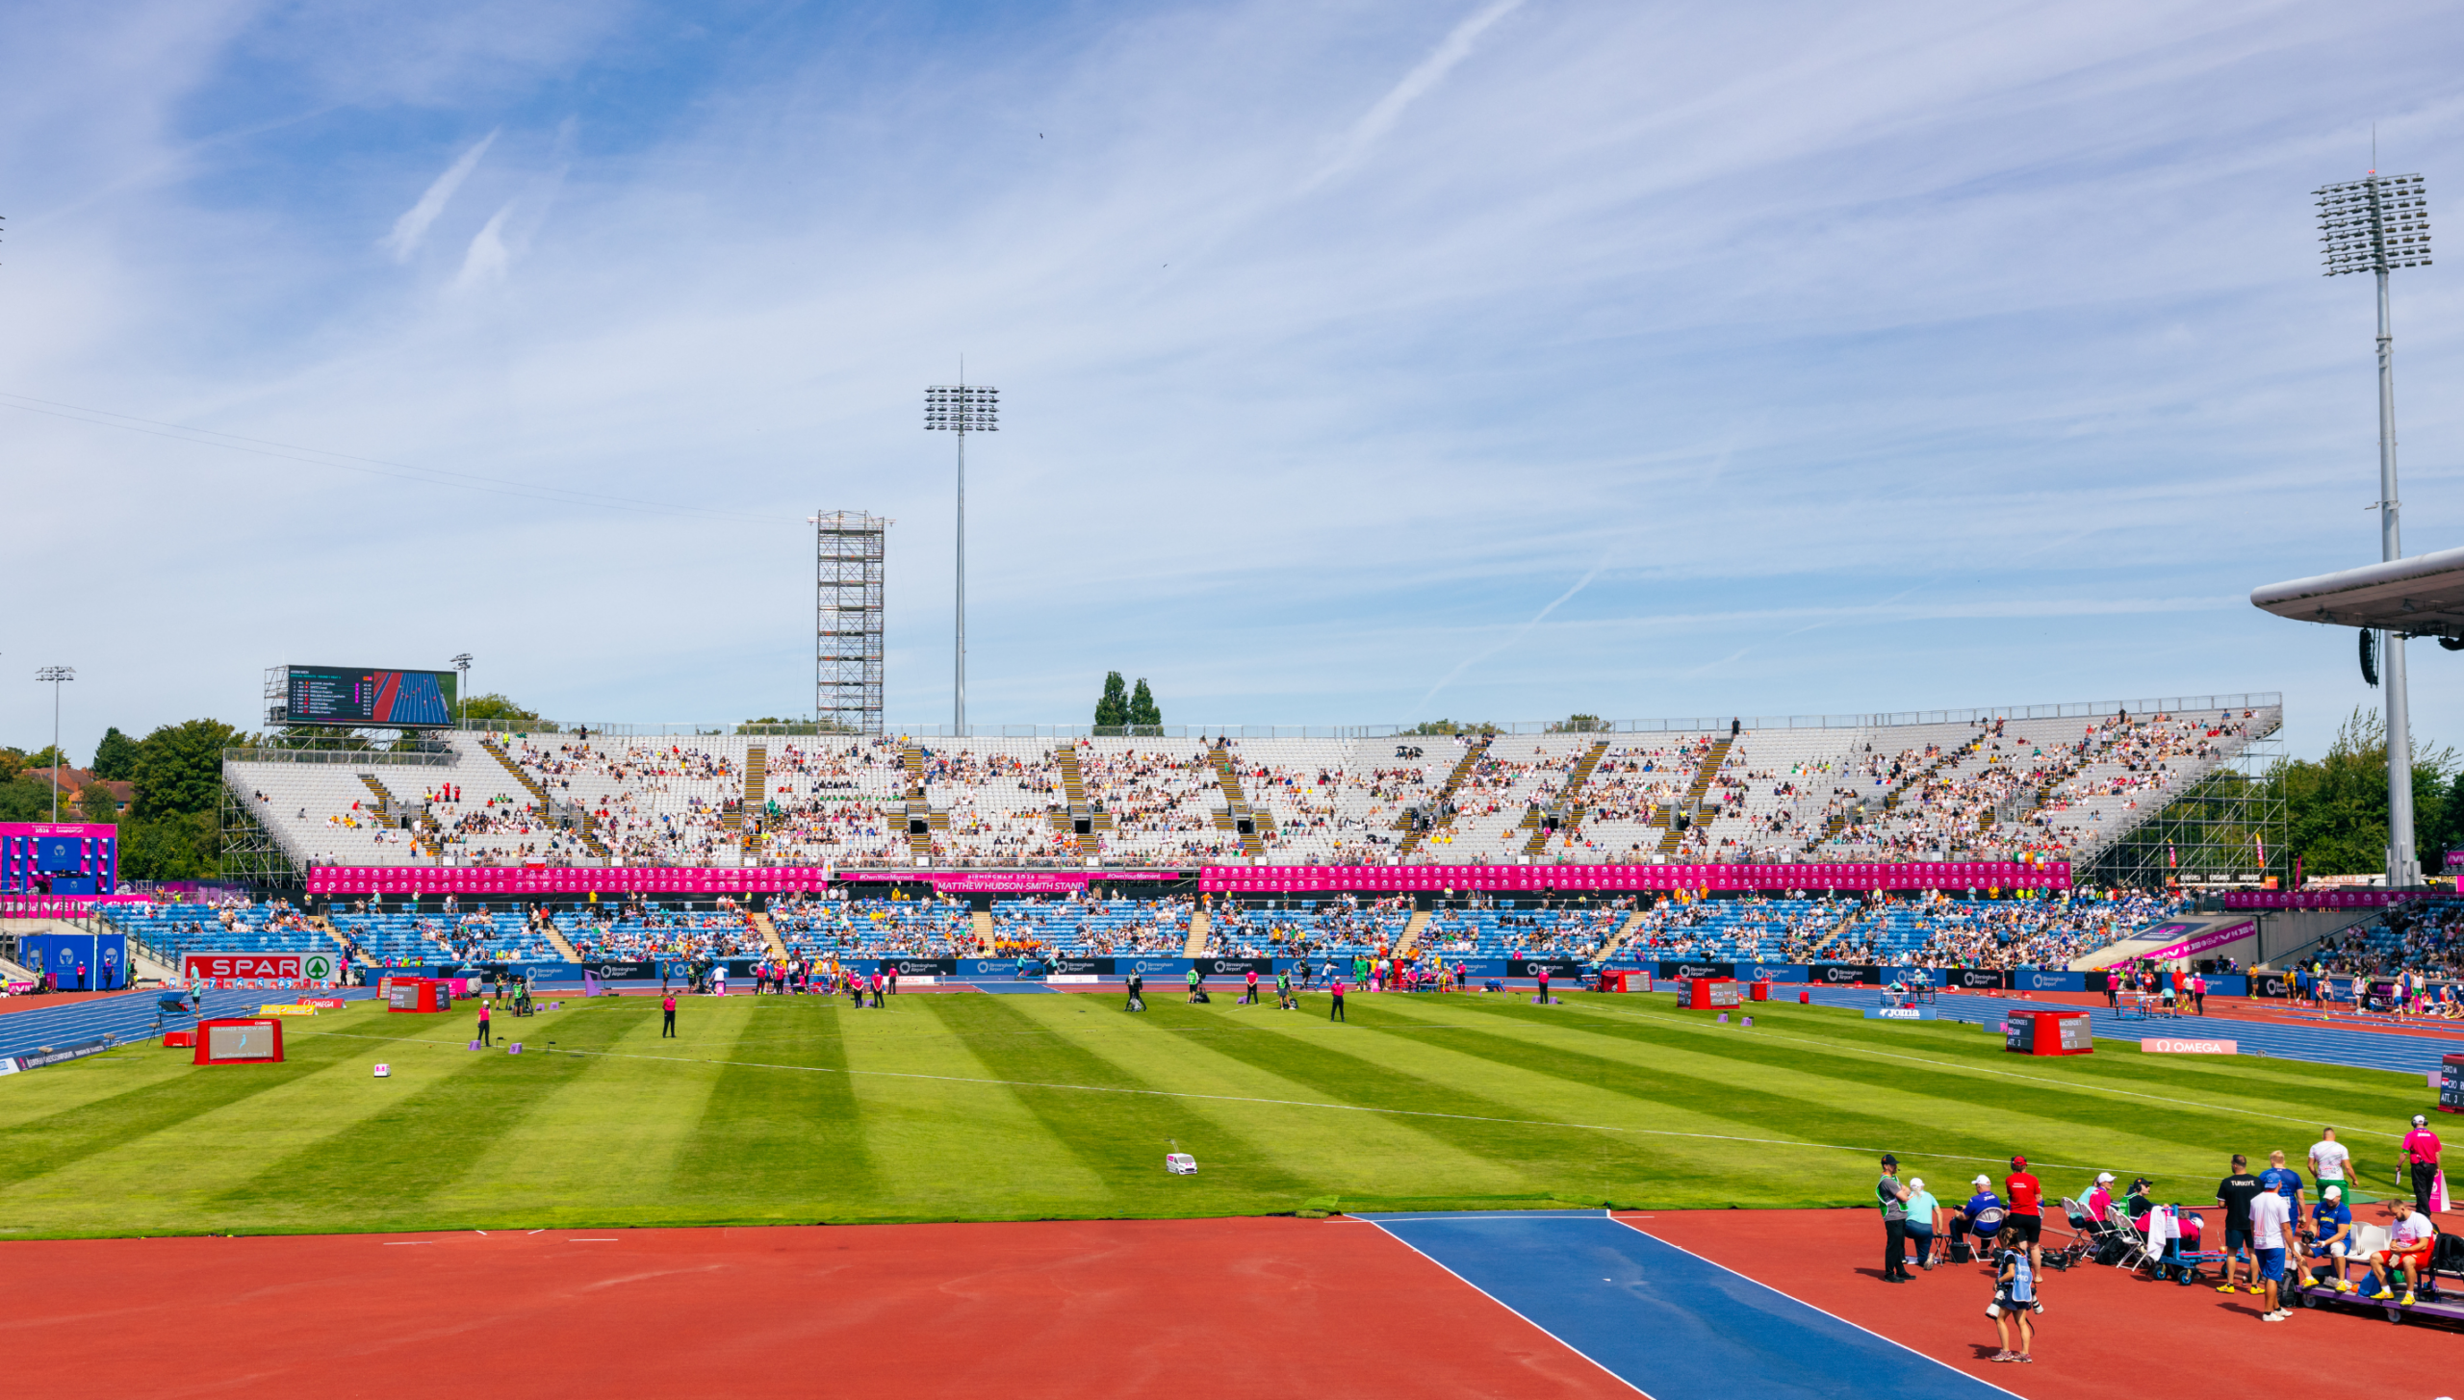
European Athletics Championships, Birmingham 2026.
Formula E, London 2026.
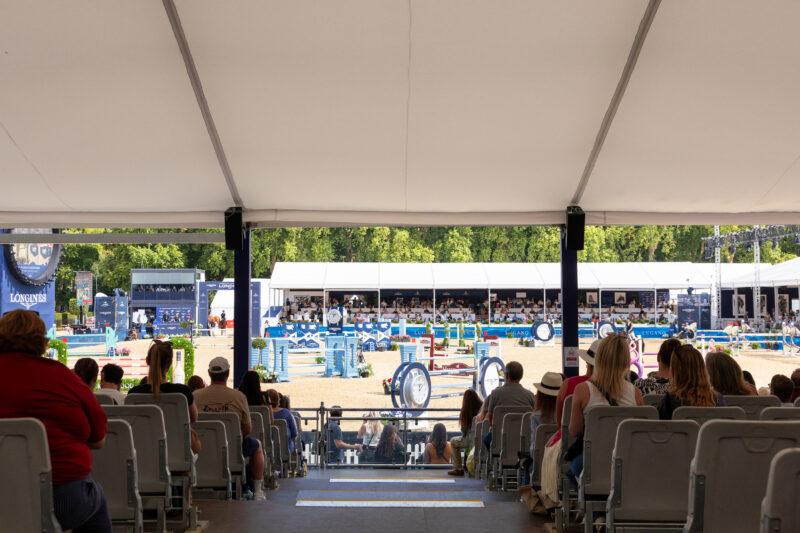
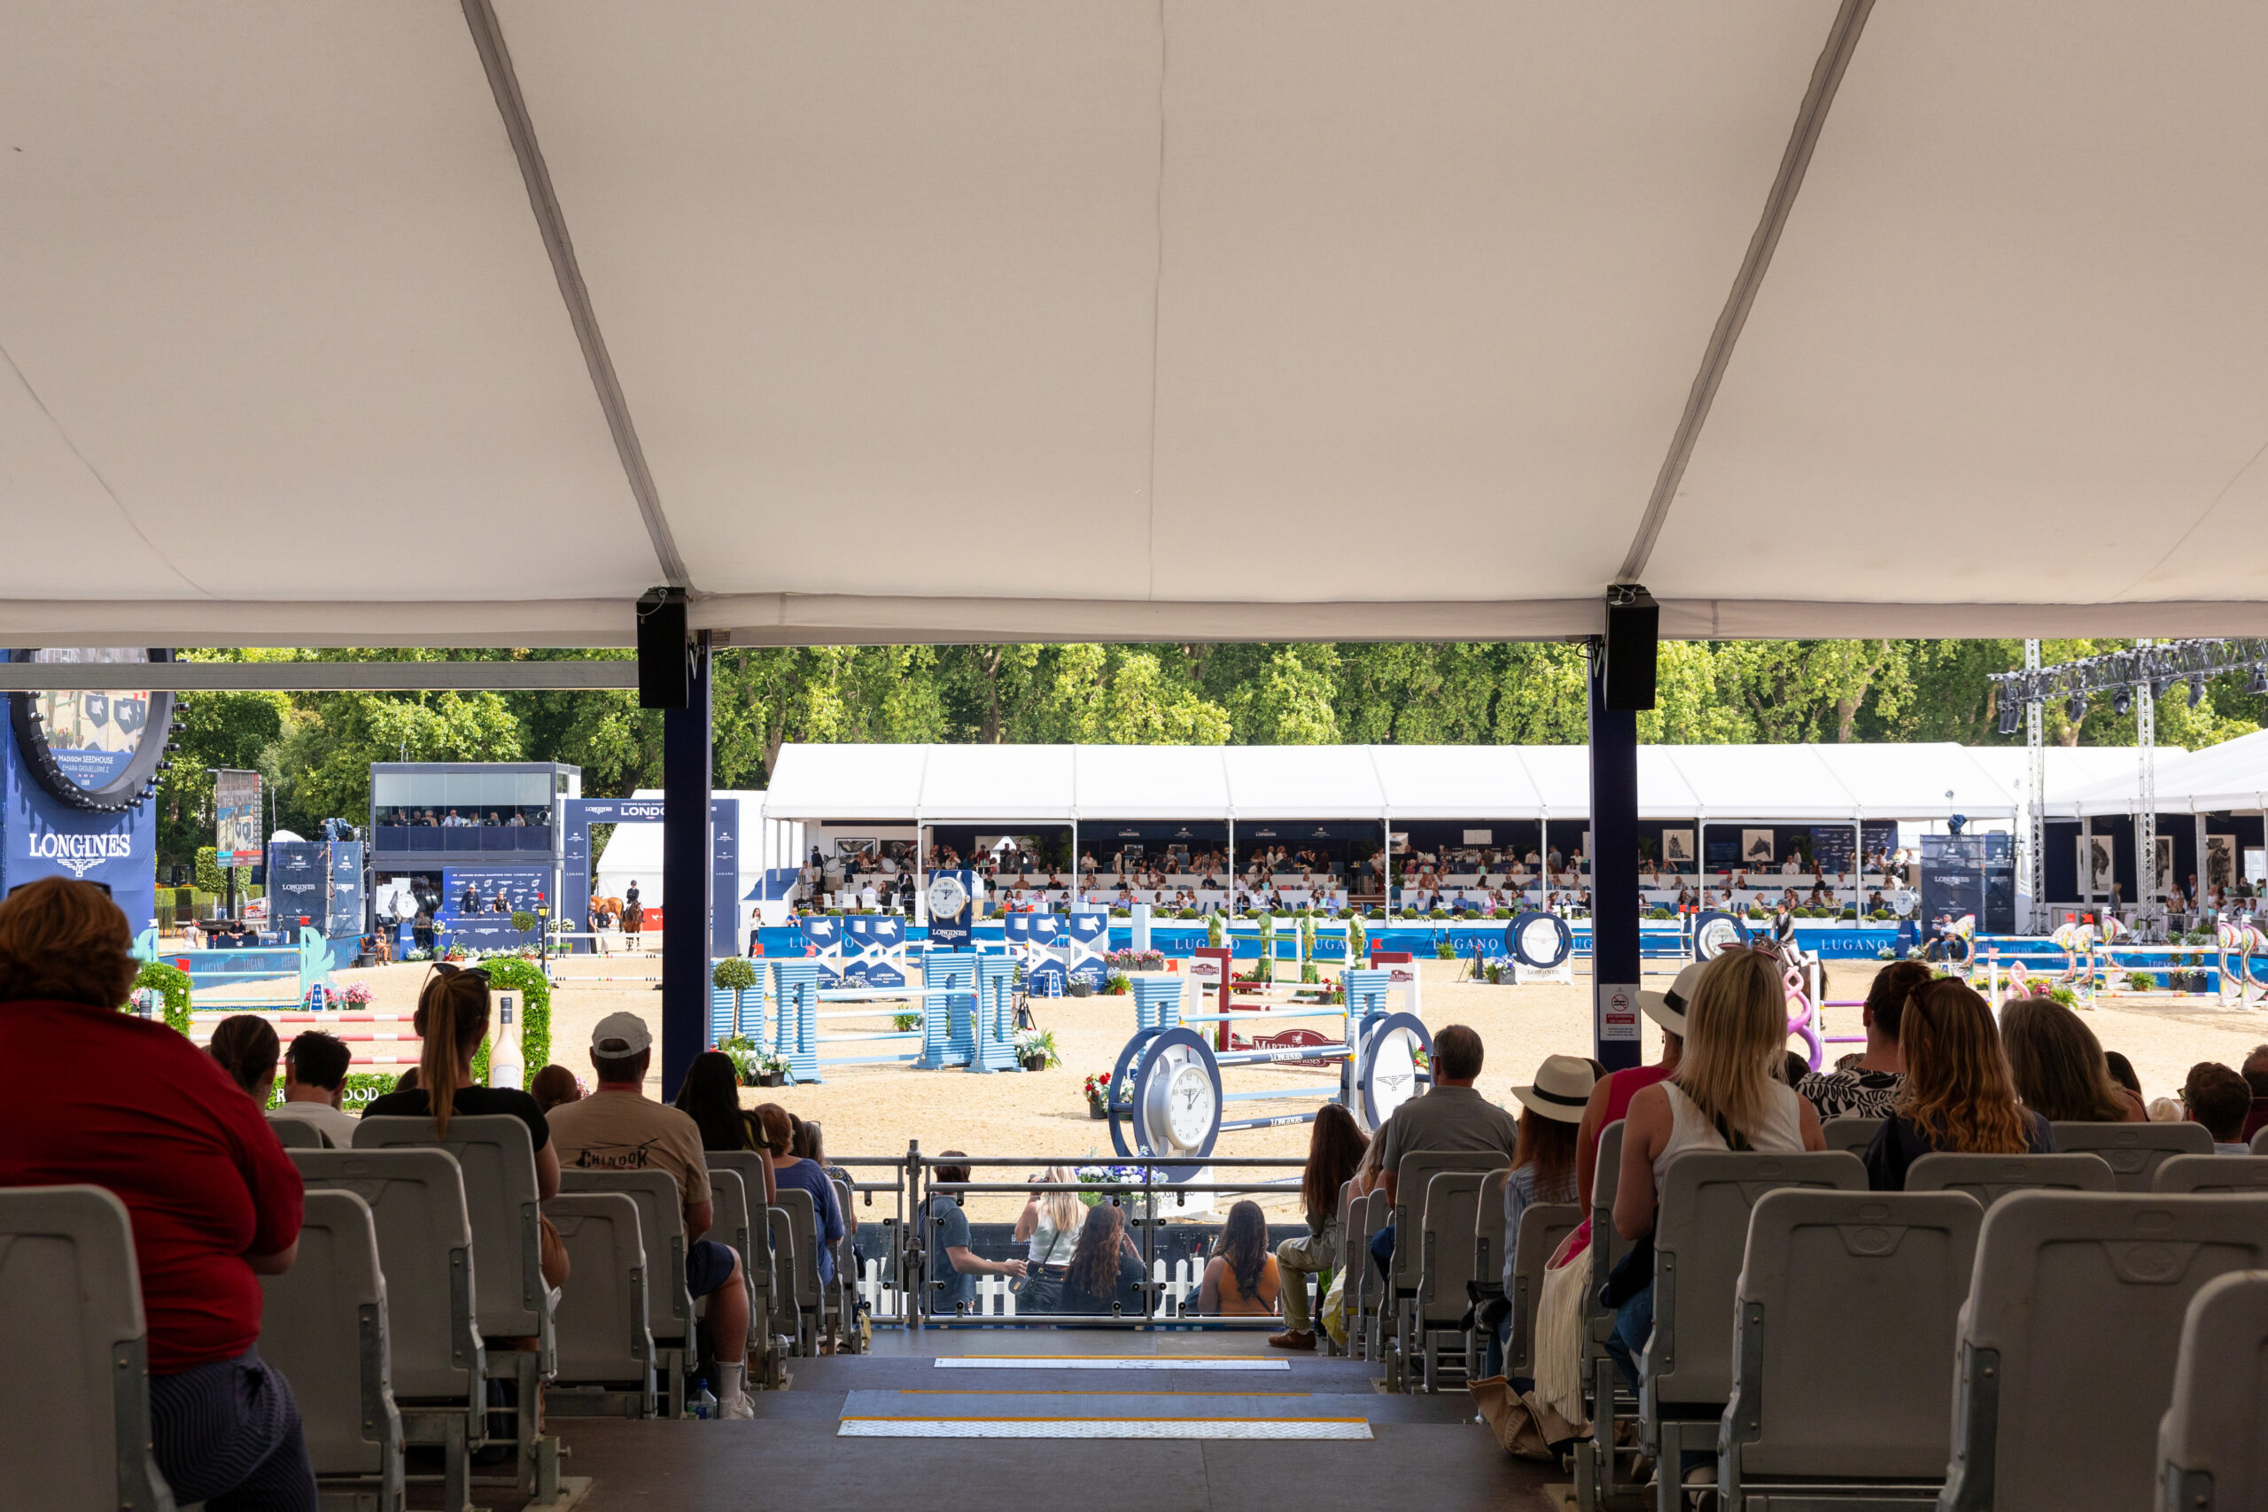
Longines Global Champions Tour, London 2026.
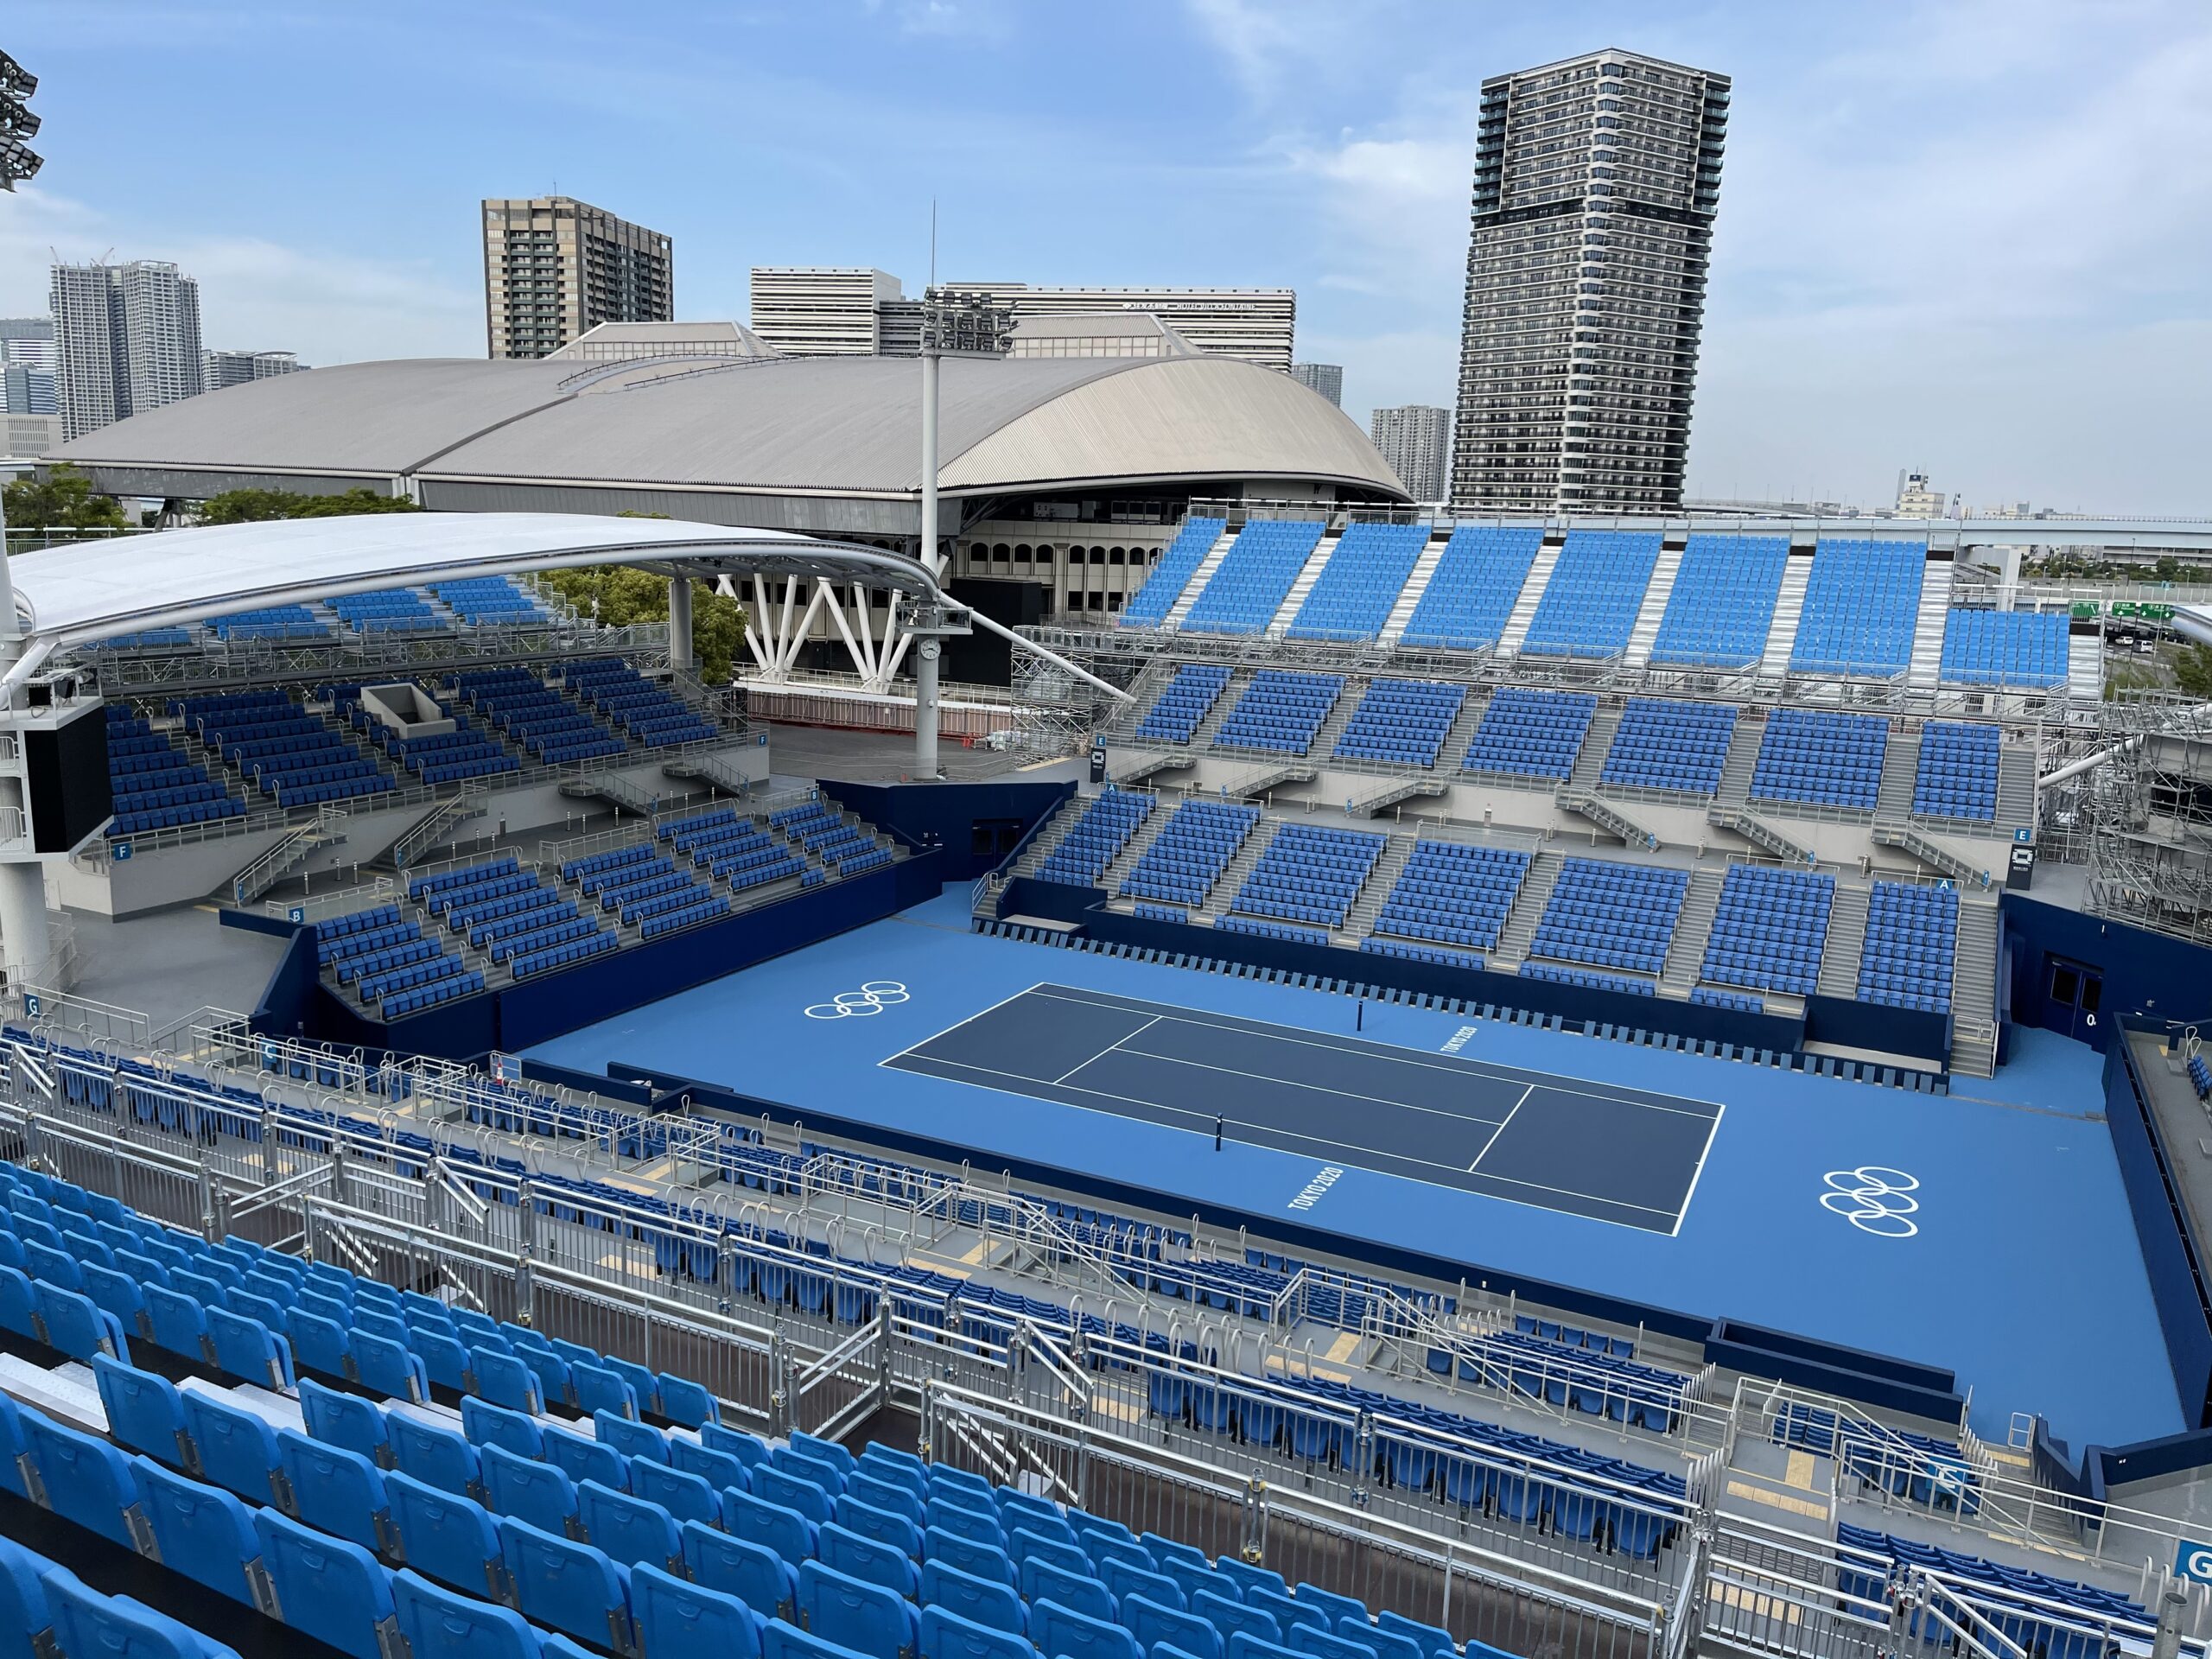
Tokyo Olympics 2020
Alamy
Discover more. Read our Seating case studies.
Ryder Cup, Rome 2023.
Read more about this major championship’s seating programme – delivered across an expansive golf course, with 10,500+ seats, integrated hospitality and fan infrastructure.
Formula E, London 2026.
Read more about this high-capacity temporary spectator environment delivered within ExCeL London – including 9,396 seats, accessible viewing and integrated team hospitality.
European Athletics Championships, Birmingham 2026.
Read more about the temporary capacity upgrade at Birmingham’s Alexander Stadium, for the 2026 European Athletics Championships – adding 7,834 temporary seats and integrated broadcast, media and event infrastructure.
World Fitness Tour, London 2026.
Read more about how we transformed Drumsheds into a multi-grandstand temporary arena for World Fitness Tour – Stop 1.
American Express Presents Roundhay Festival 2026.
Read more about how we designed, engineered and delivered a multi-structure spectator environment for AEG Present’s inaugural Roundhay Festival.
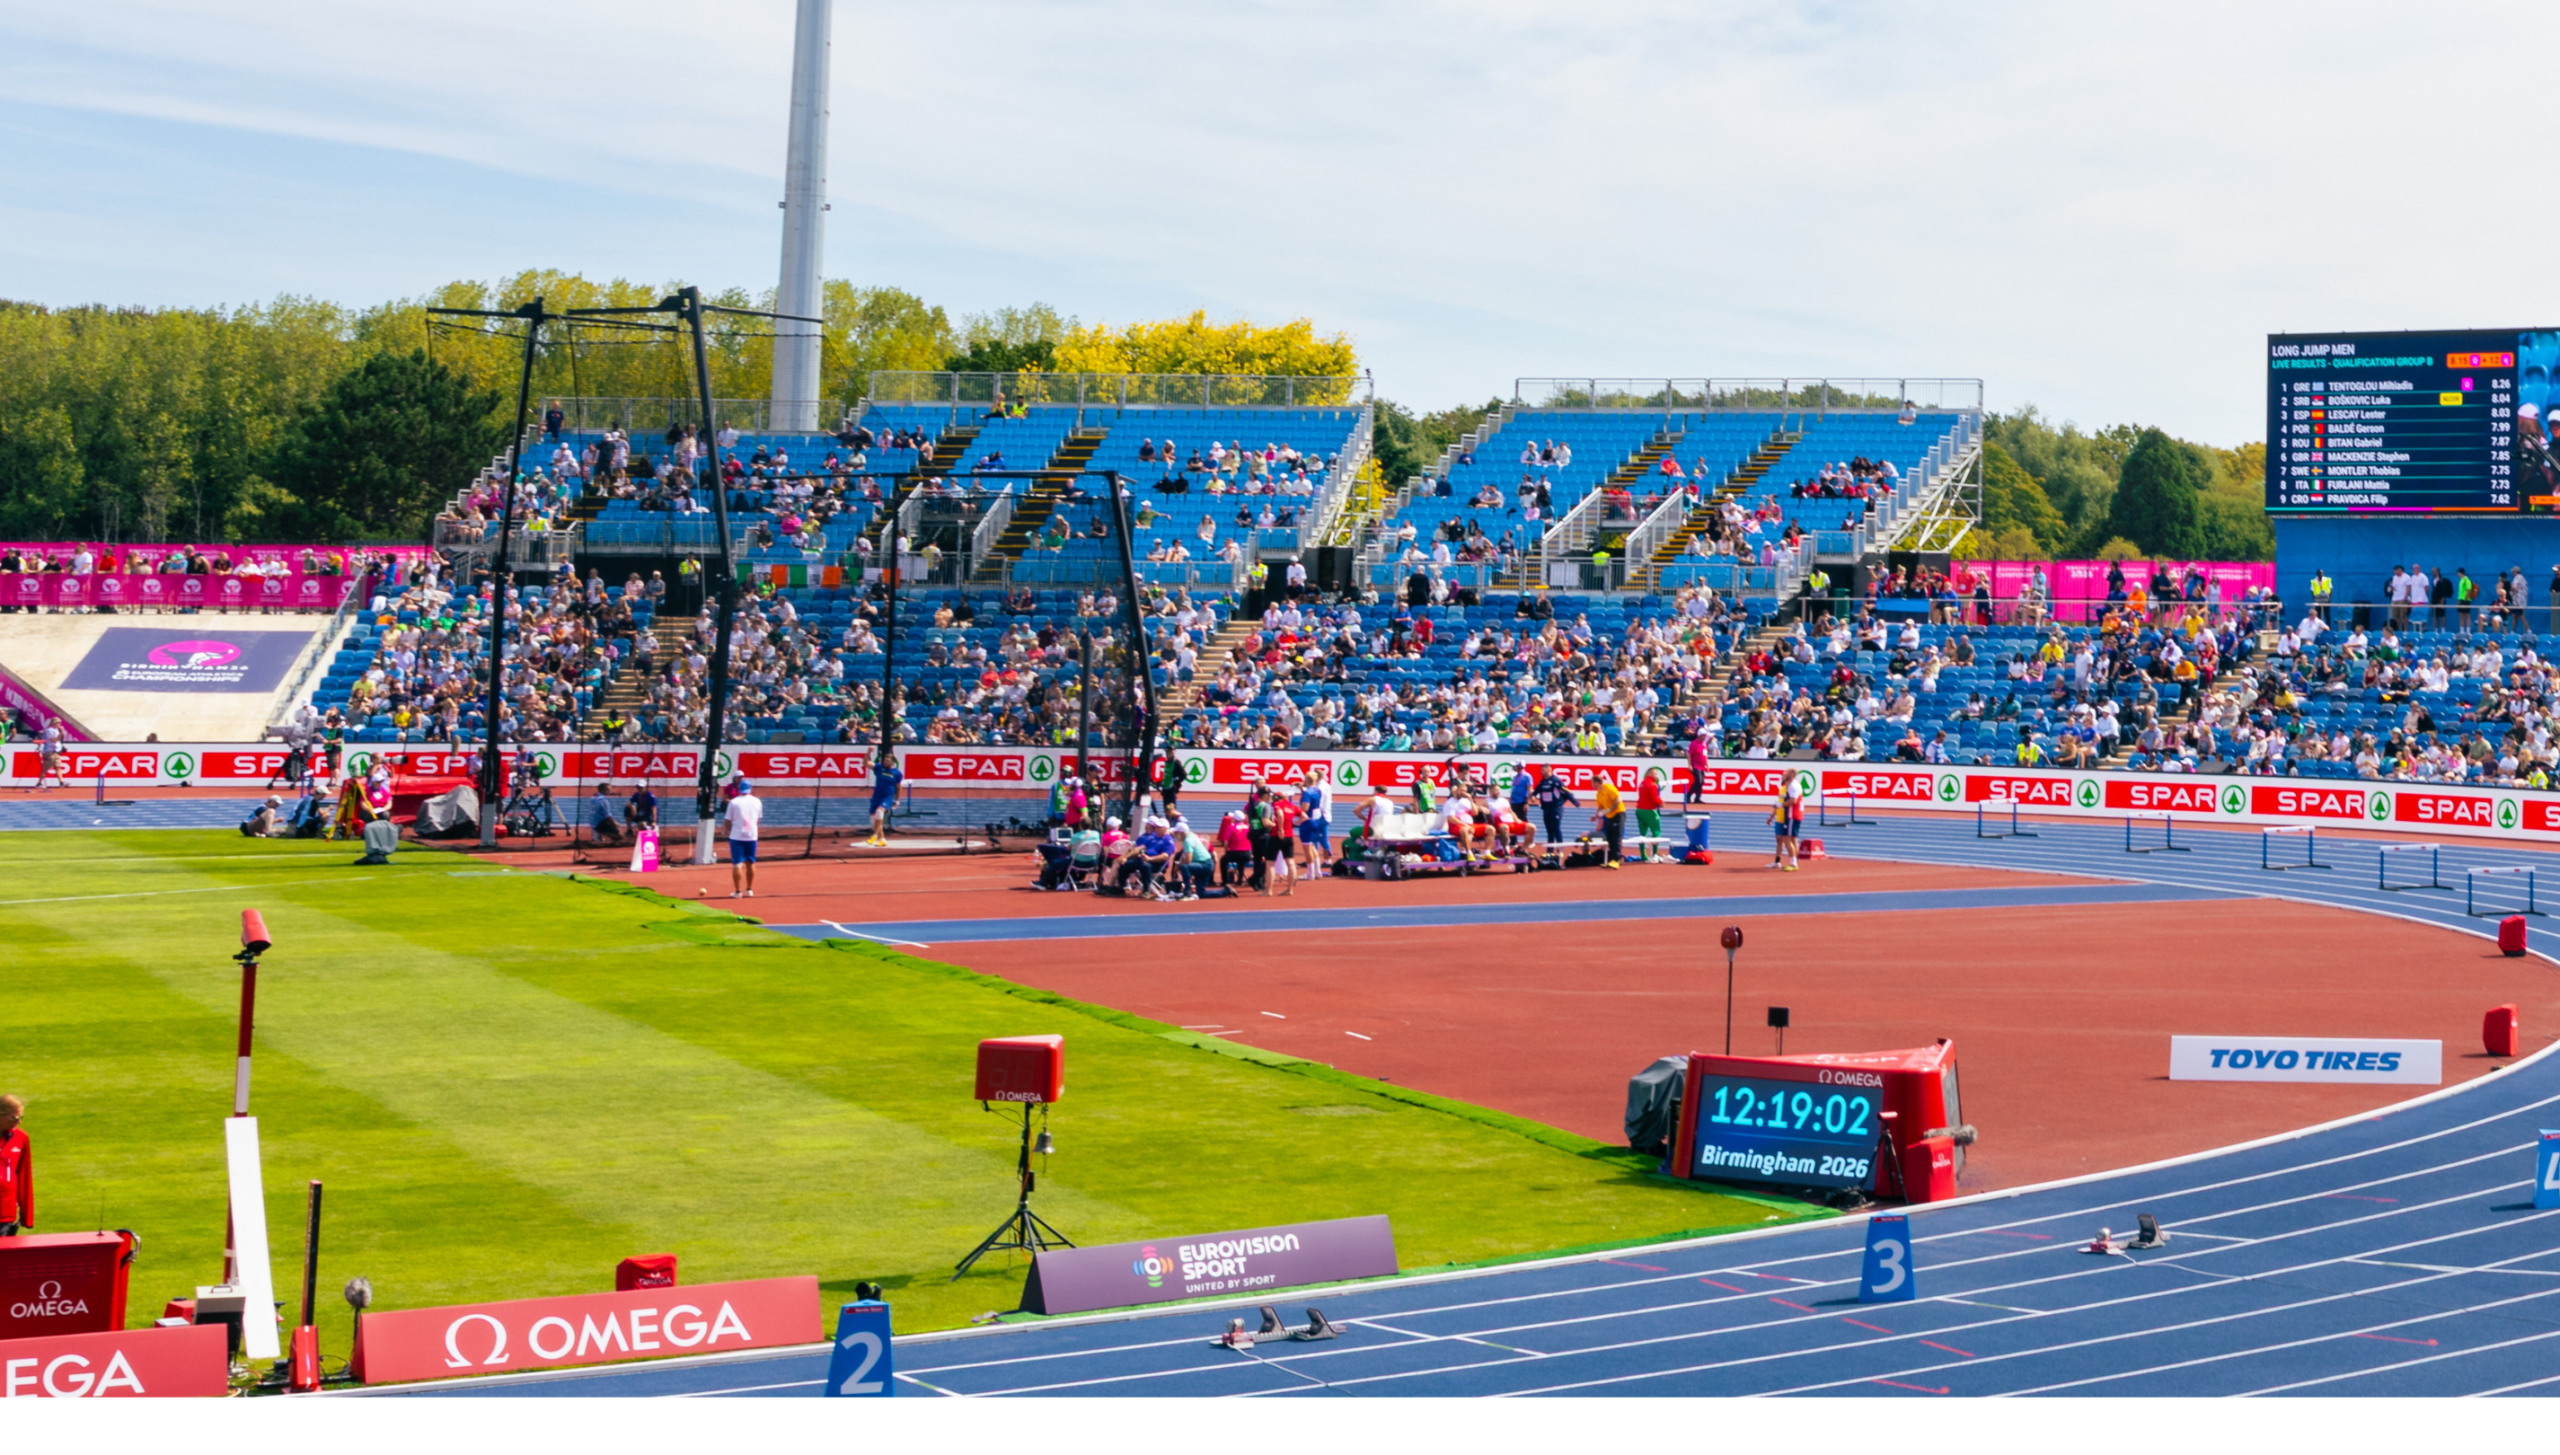
Grandstand seating.
Tiered seating that creates capacity and clear sightlines, transforming open space into an engaging spectator environment.
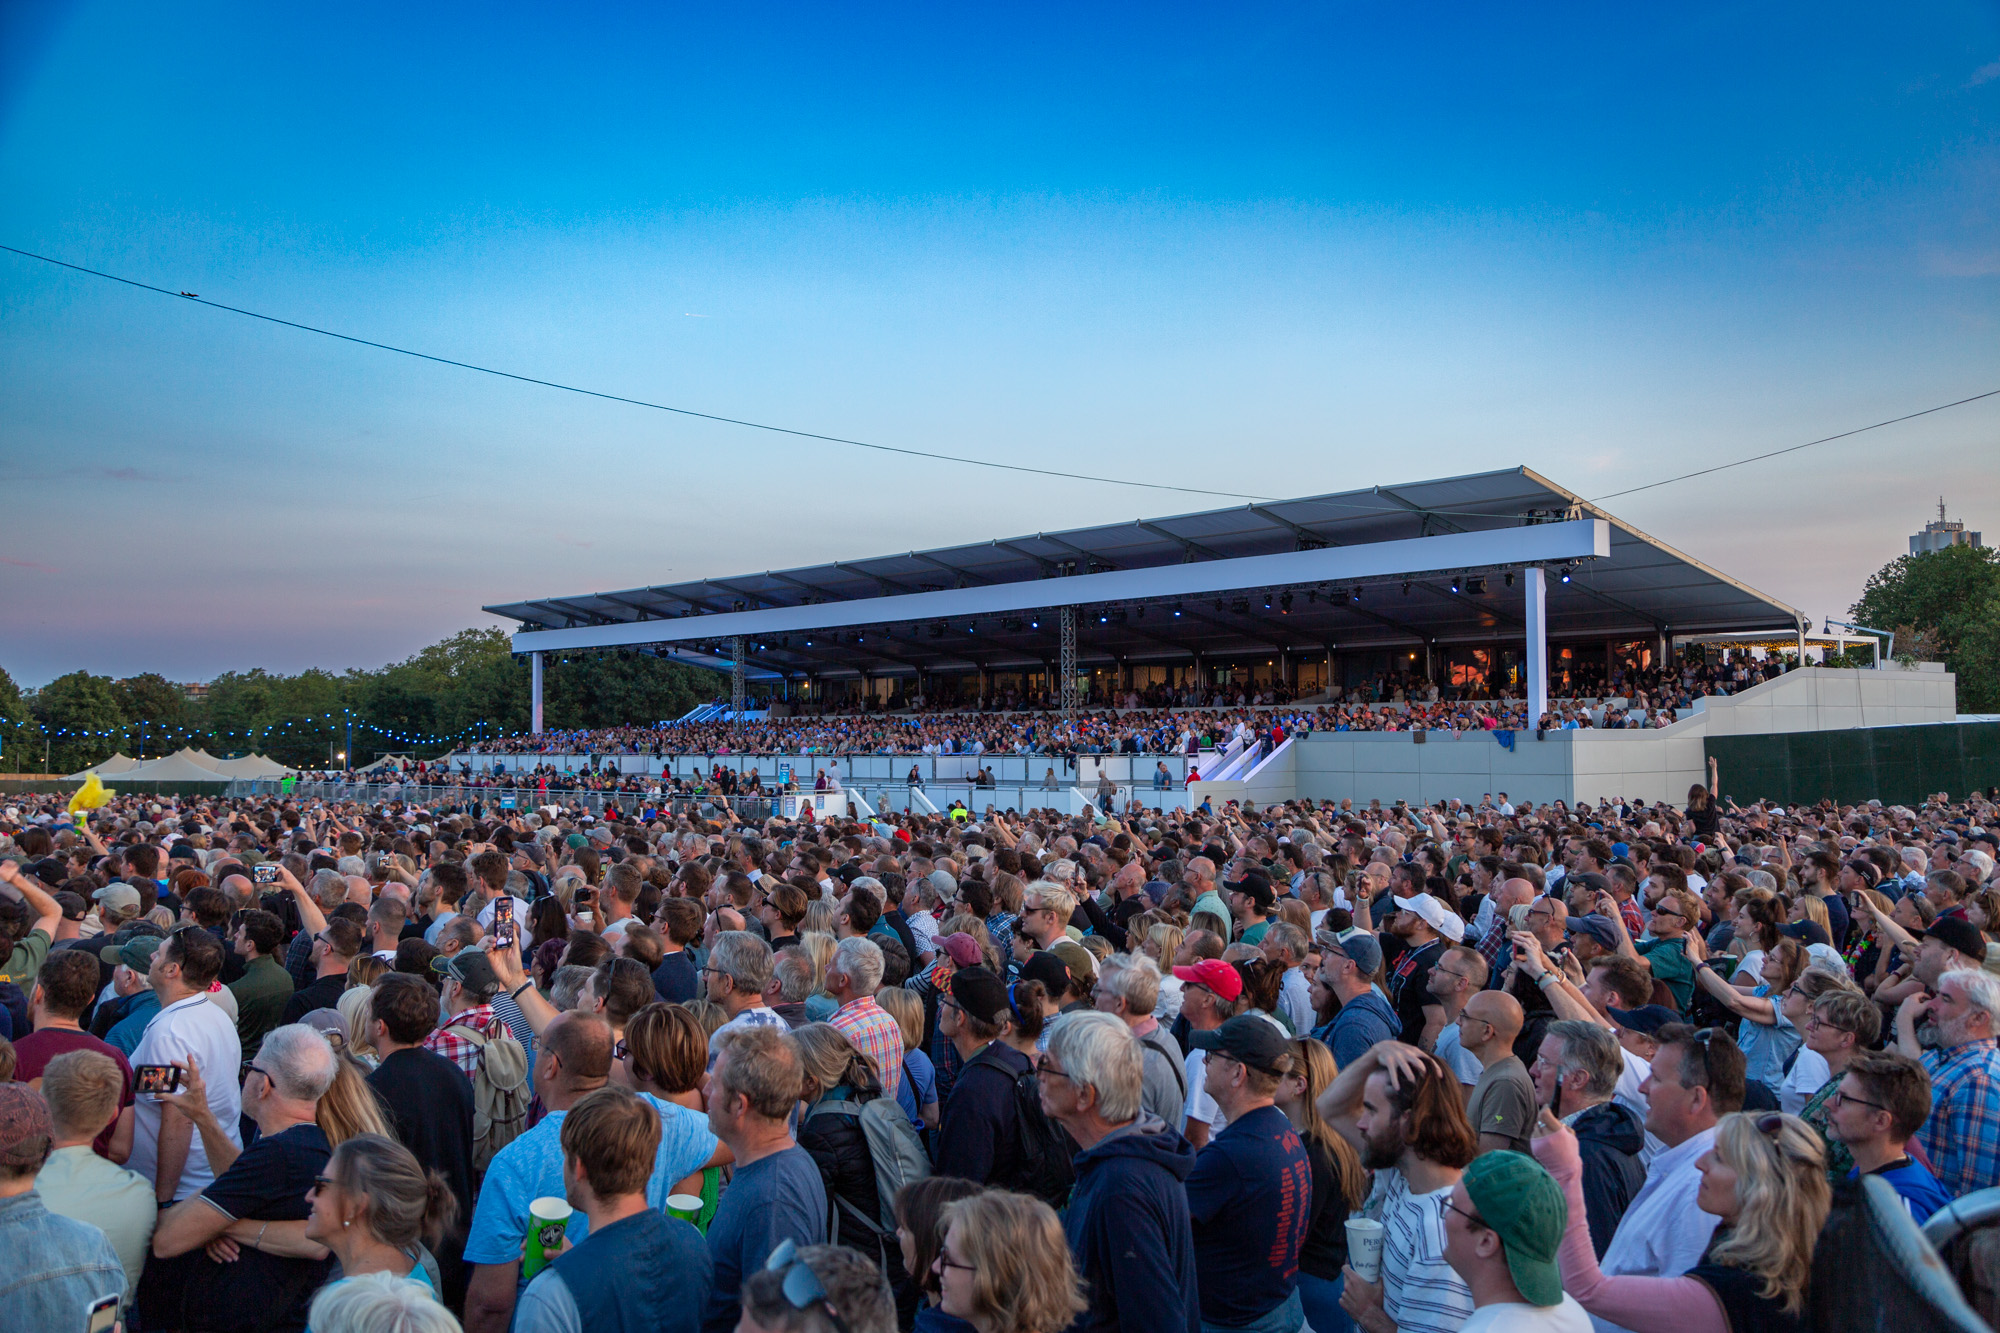
Vista.
Covered seating that creates comfortable spectator capacity, providing clear sightlines and protection from the elements.
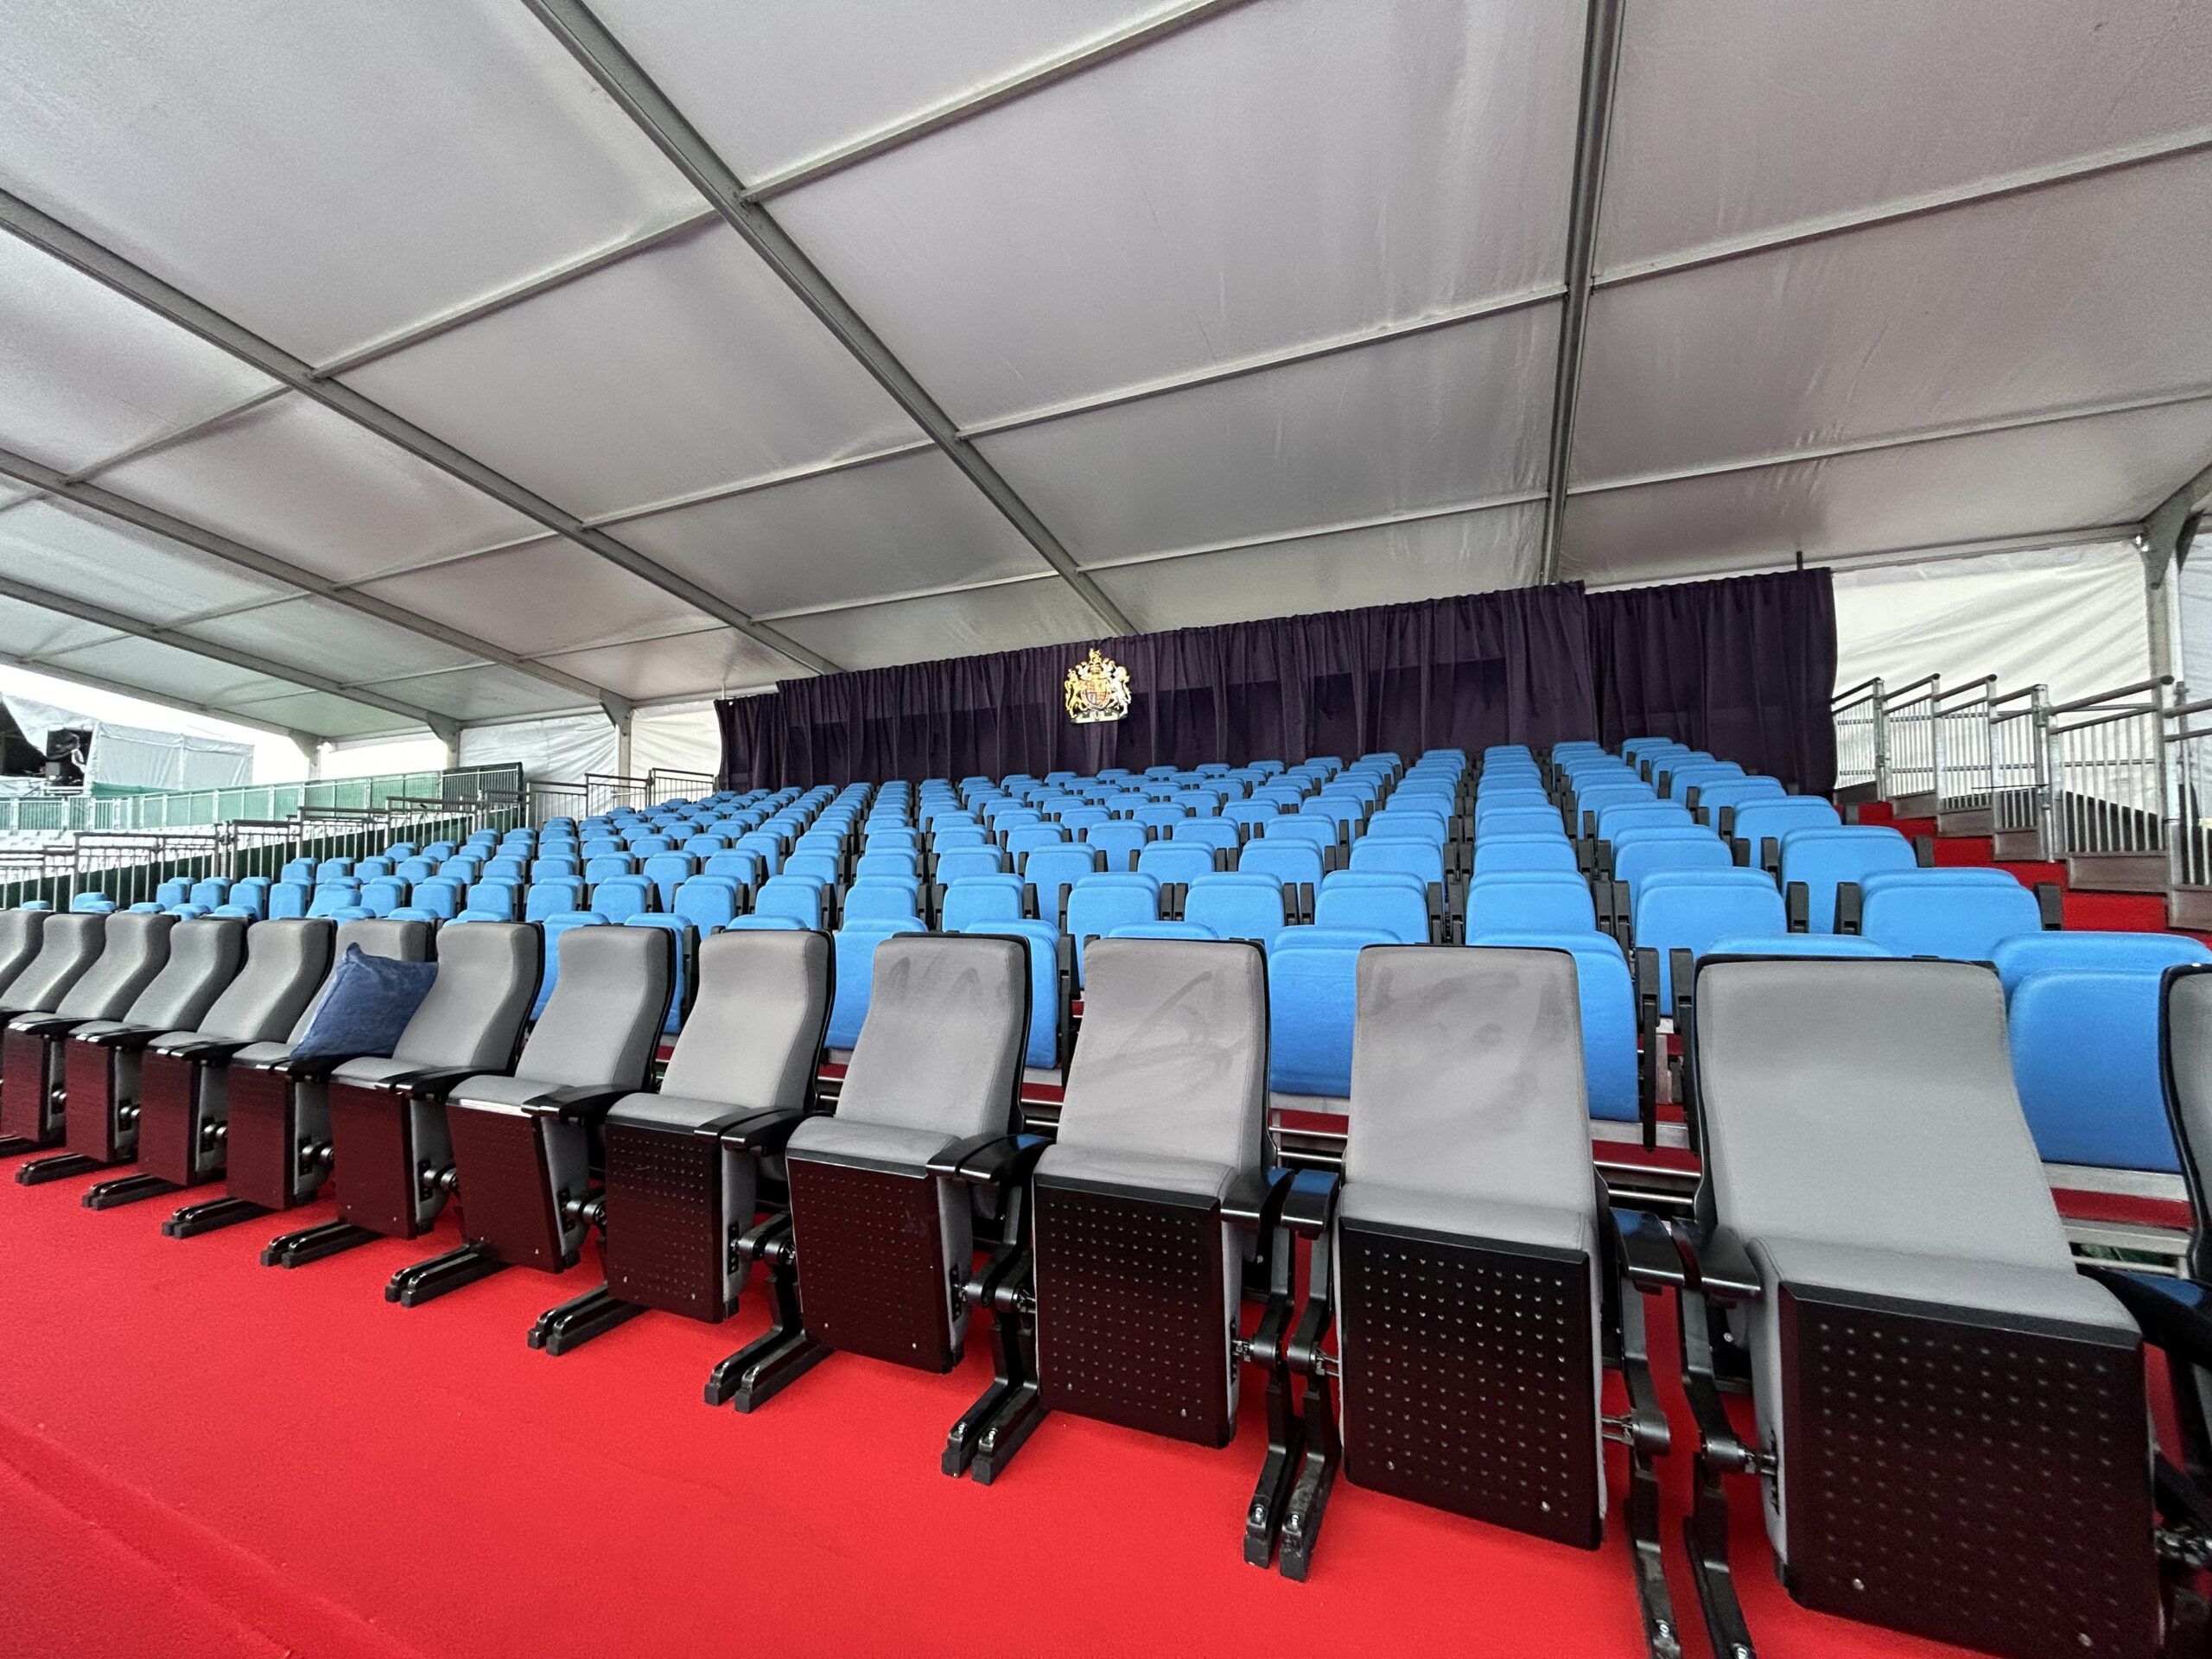
VIP seating.
Exclusive seating environments that transform space into a high-end hospitality experience for guests and partners.

Viewing platforms.
Elevated platforms that create dedicated viewing areas, improving sightlines and making effective use of event space.
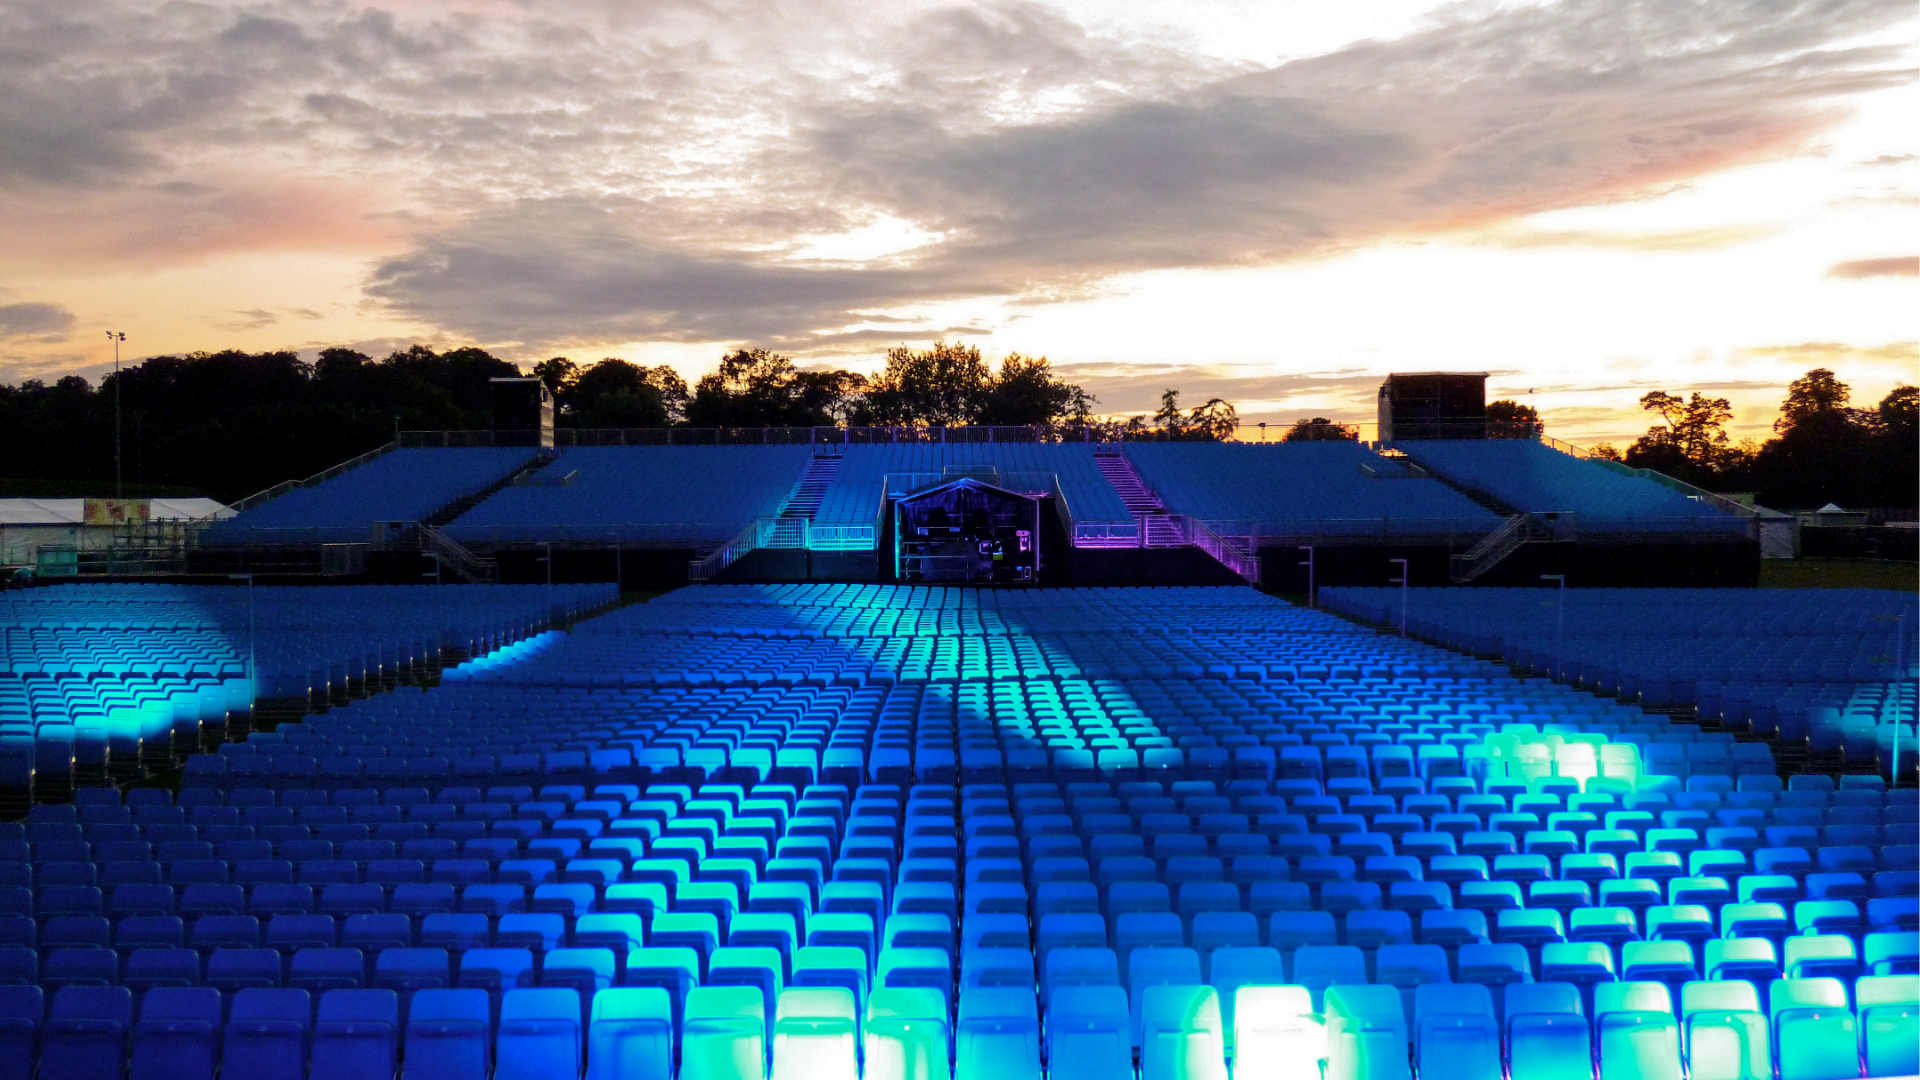
Flat floor seating.
Flexible seating that creates capacity at ground level, adapting open spaces for audiences across a wide range of events.
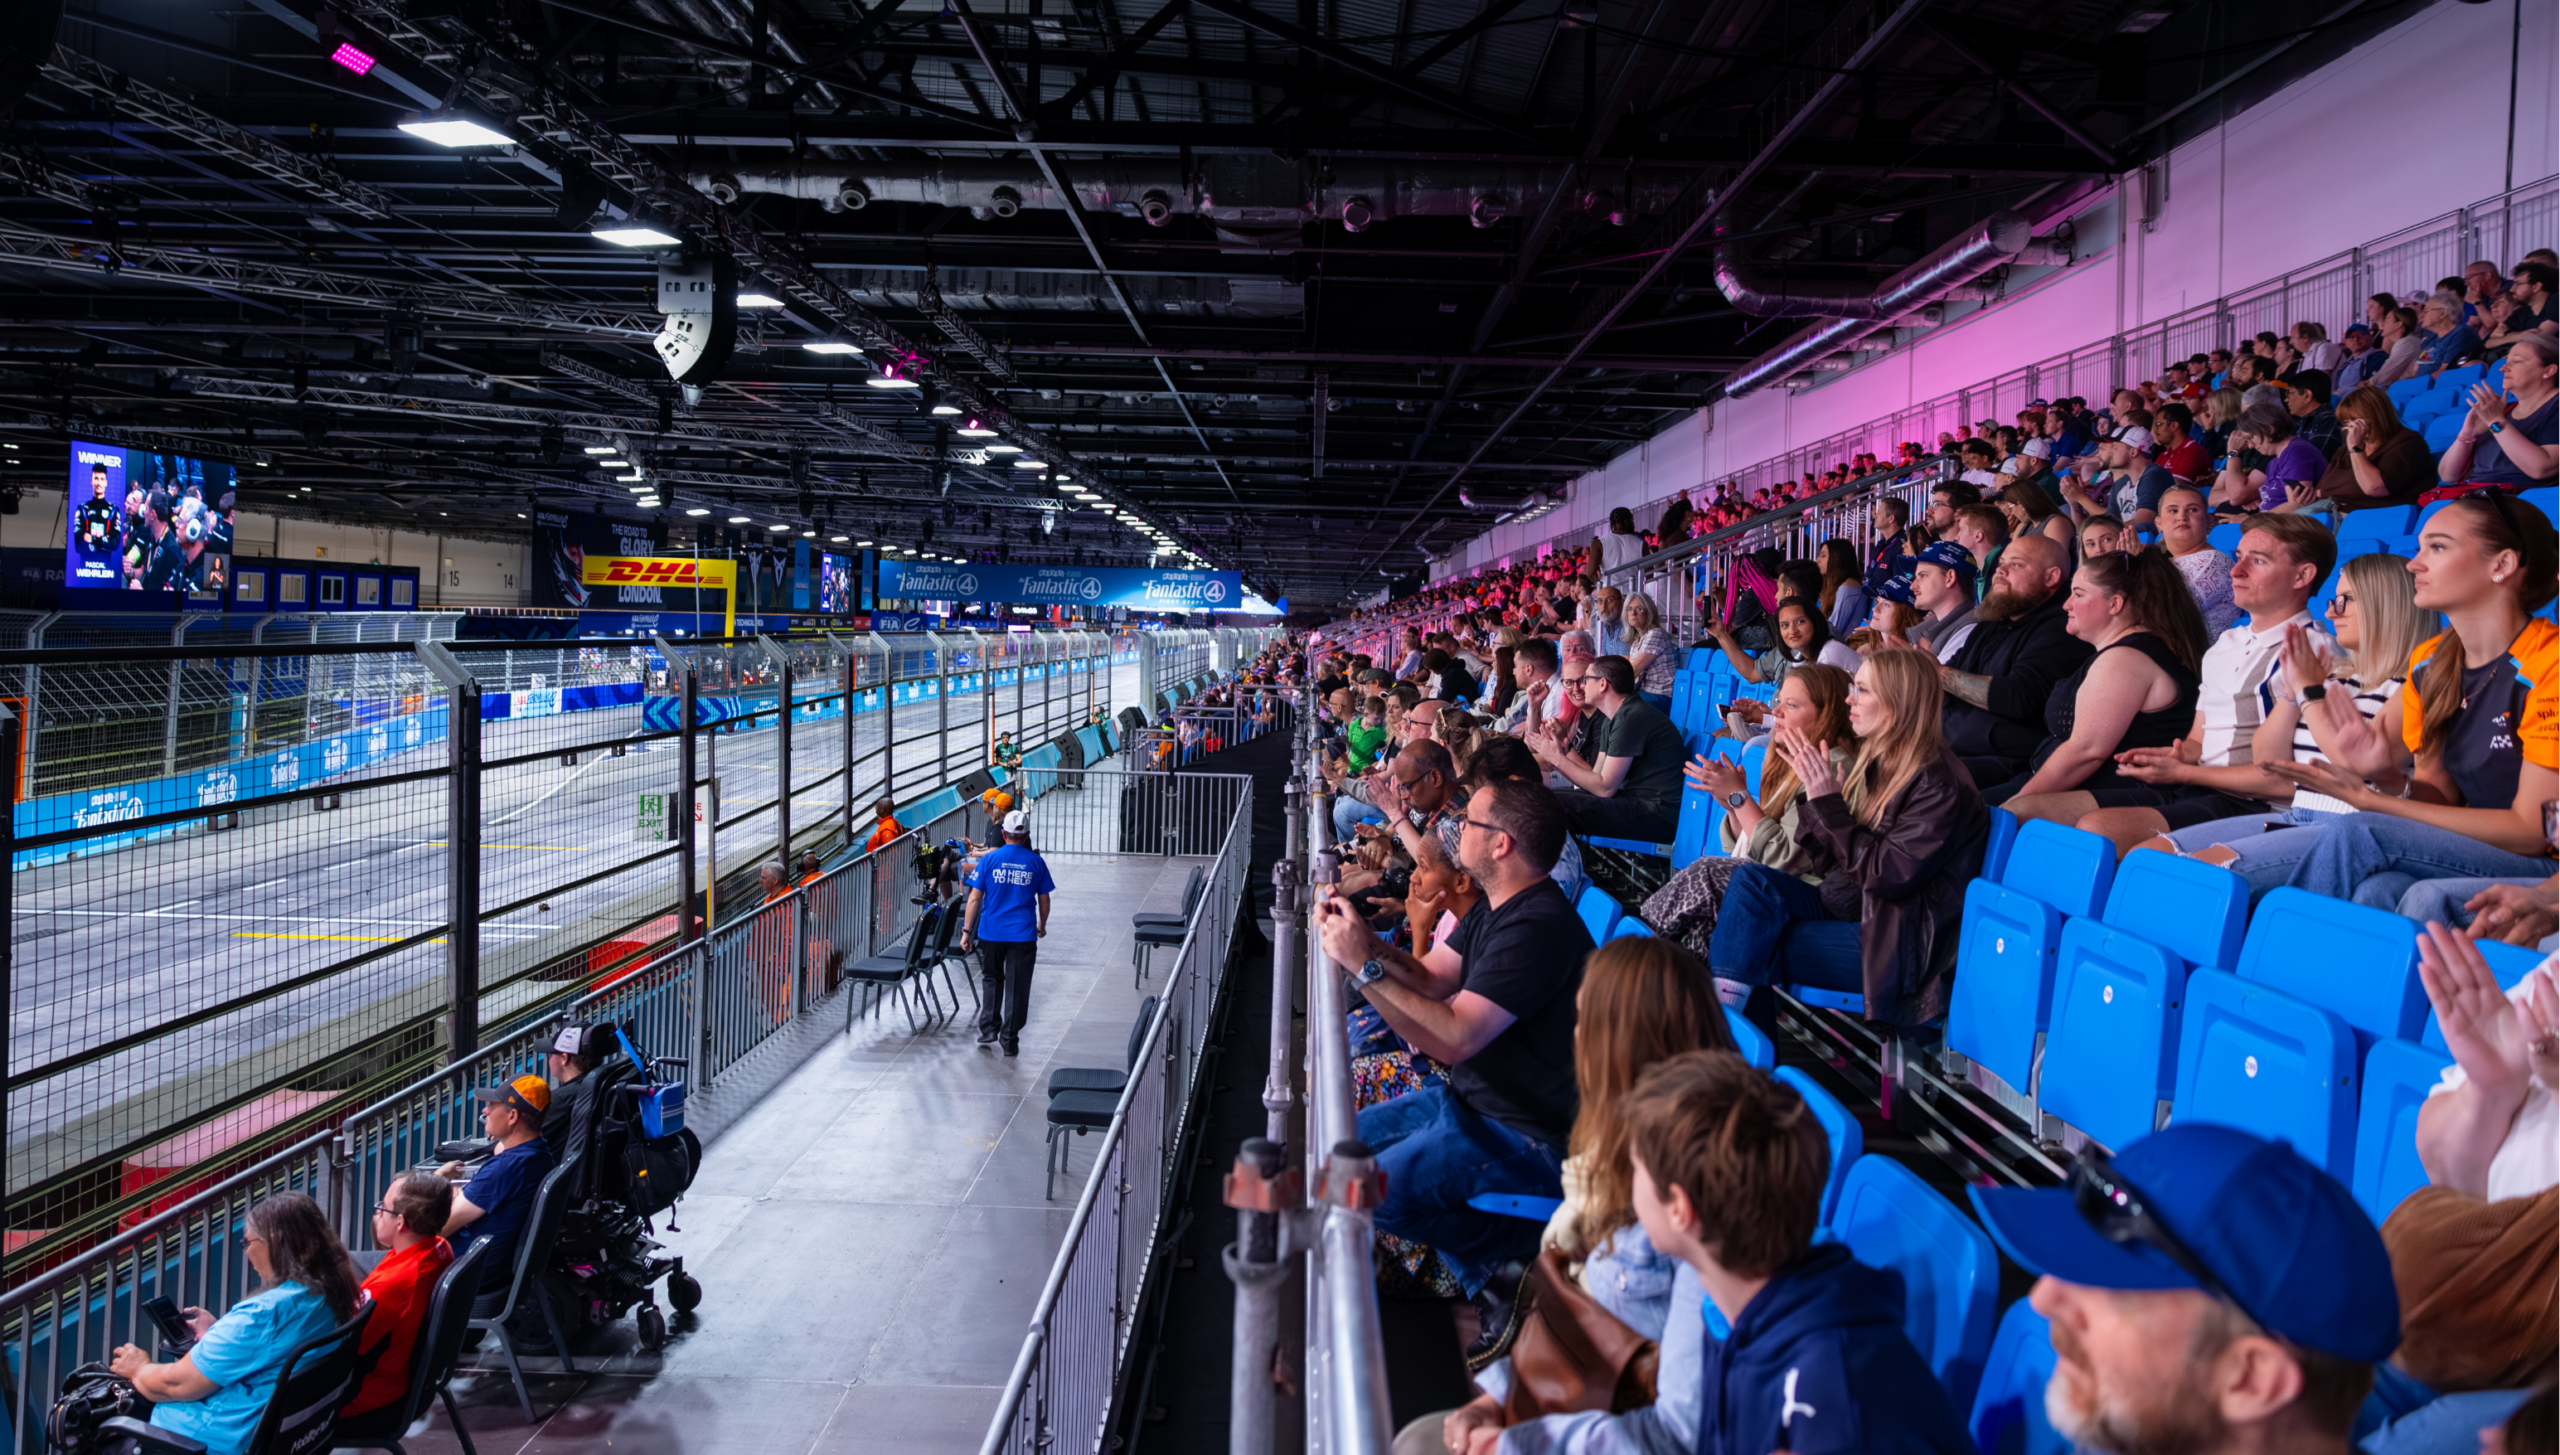
Accessible viewing platforms.
Purpose-built platforms that create accessible viewing areas, providing clear sightlines and an inclusive spectator experience.
The value in our approach.

Design.
Creative, practical design that maximises capacity, sightlines and audience experience while making the most of available space.

Speed.
Agile delivery that creates spectator capacity quickly, helping venues and events respond to changing demands and opportunities.

Safety.
Safety embedded at every stage, from seating design and engineering through to installation and audience use.

Engineering.
Smart engineering that turns complex seating requirements into practical, high-performing solutions built for real-world demands.